
On the Jobsite: 190 yr old Farmhouse
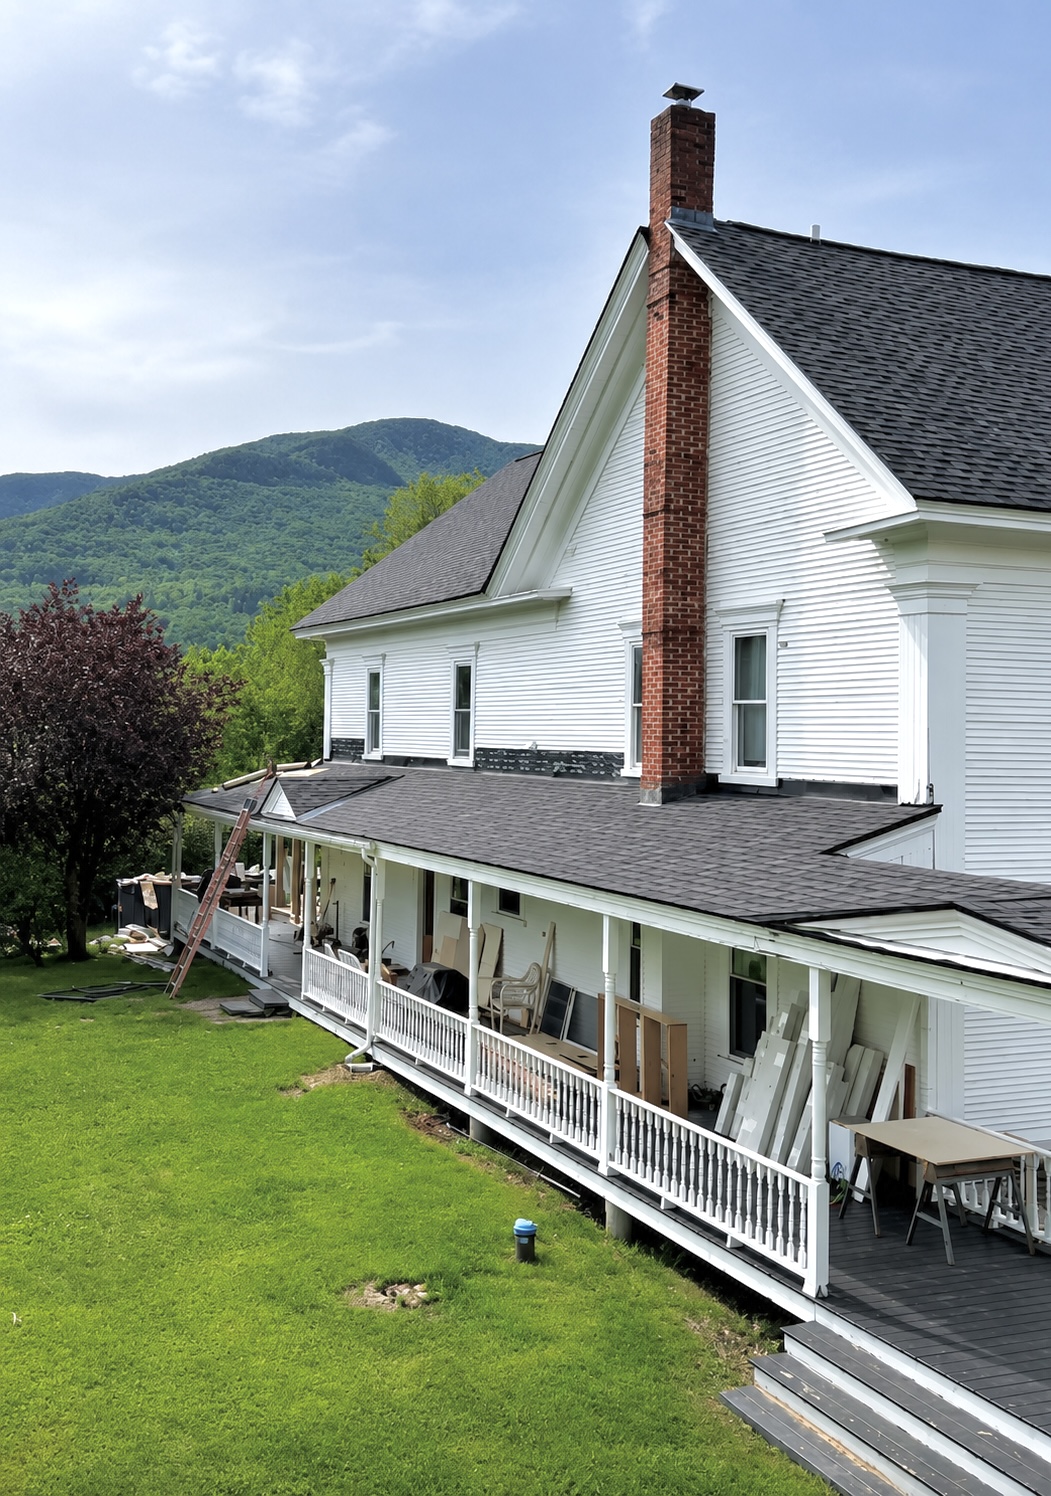
Some of the most rewarding renovation projects begin with spaces full of untapped potential. This Vermont property has lived many lives over the years, evolving through different owners and uses, such as a mill and a bed & breakfast, while retaining the character that makes it unique. Today, the home and barn are being thoughtfully reimagined for a new chapter, one centered around gathering, recreation, and creating lasting memories.
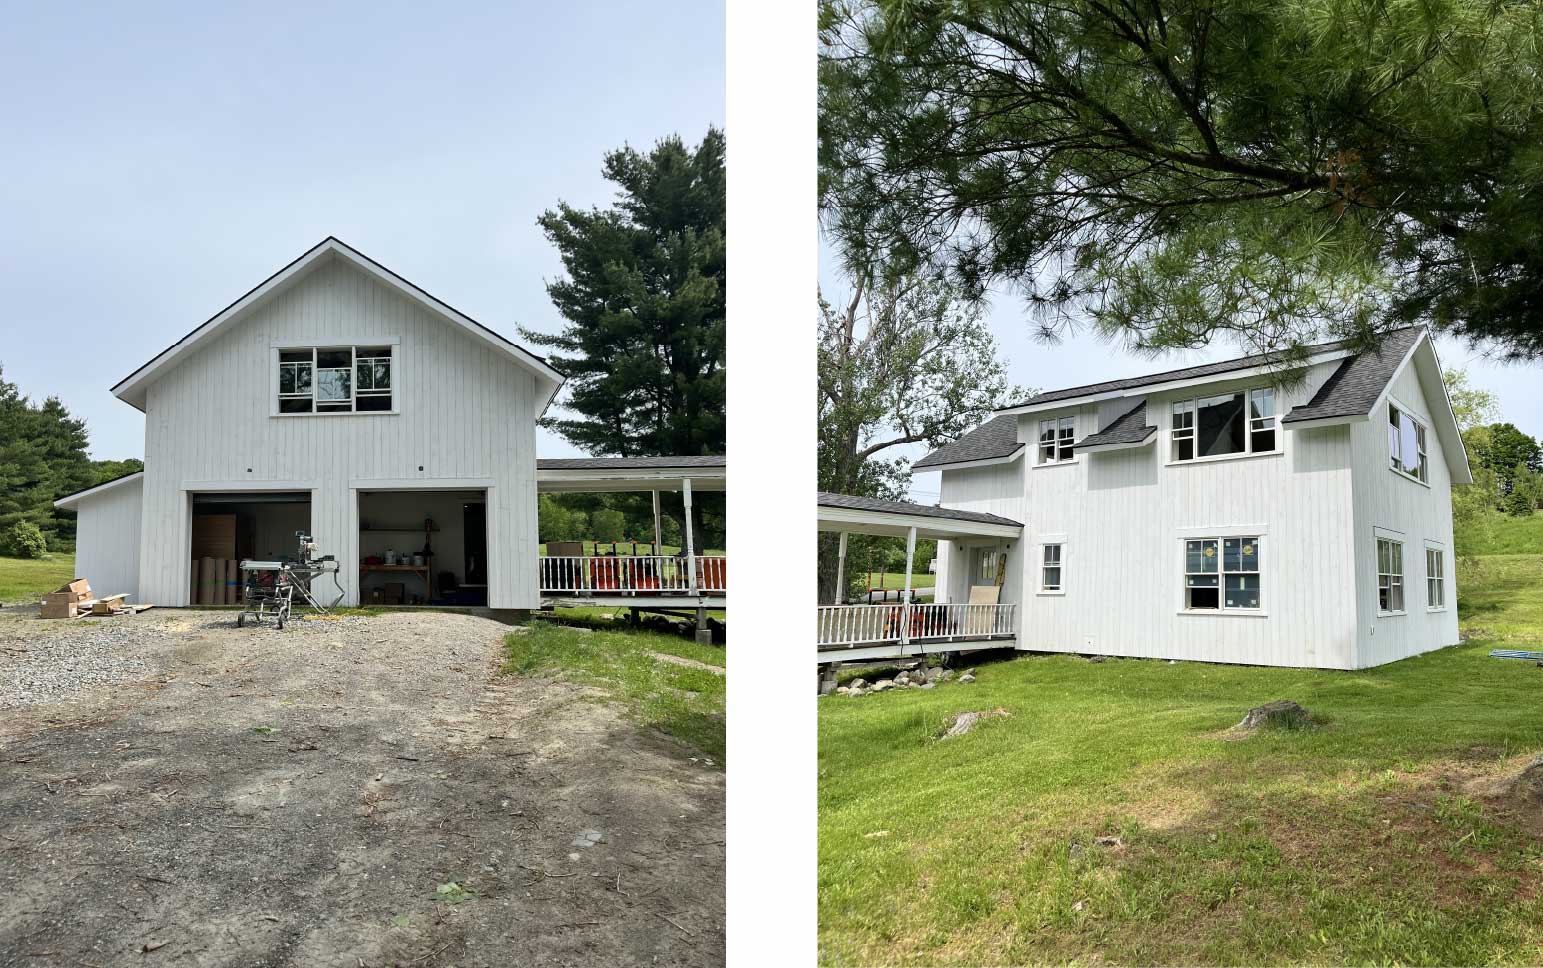
Above: Barn exterior, front and back.
Just beyond the main house, the barn renovation expands the property's ability to host family and friends throughout the seasons. While the exterior remains rooted in its New England barn heritage, the interiors embrace a collected and relaxed aesthetic that feels both timeless and welcoming.
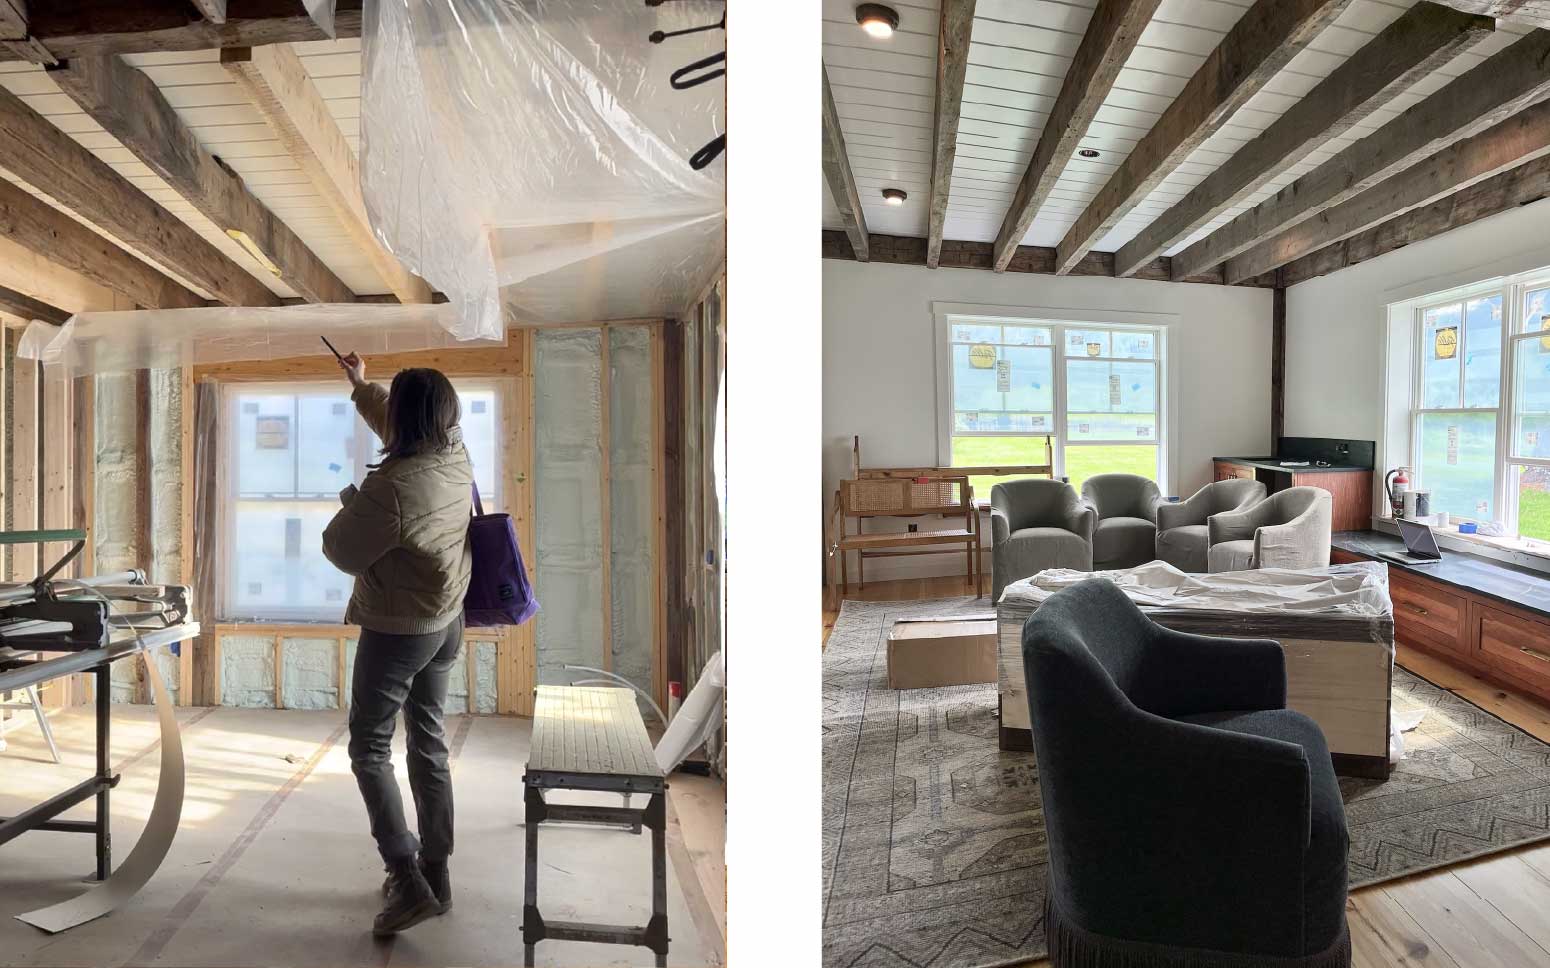
Above, Left to Right: Main Level Office Space under construction, Office Space during furniture installation - Barn Phase 1
The updated barn includes a private office, guest accommodations, and a generous gathering space designed for everything from quiet weekends to lively visits with family and friends.
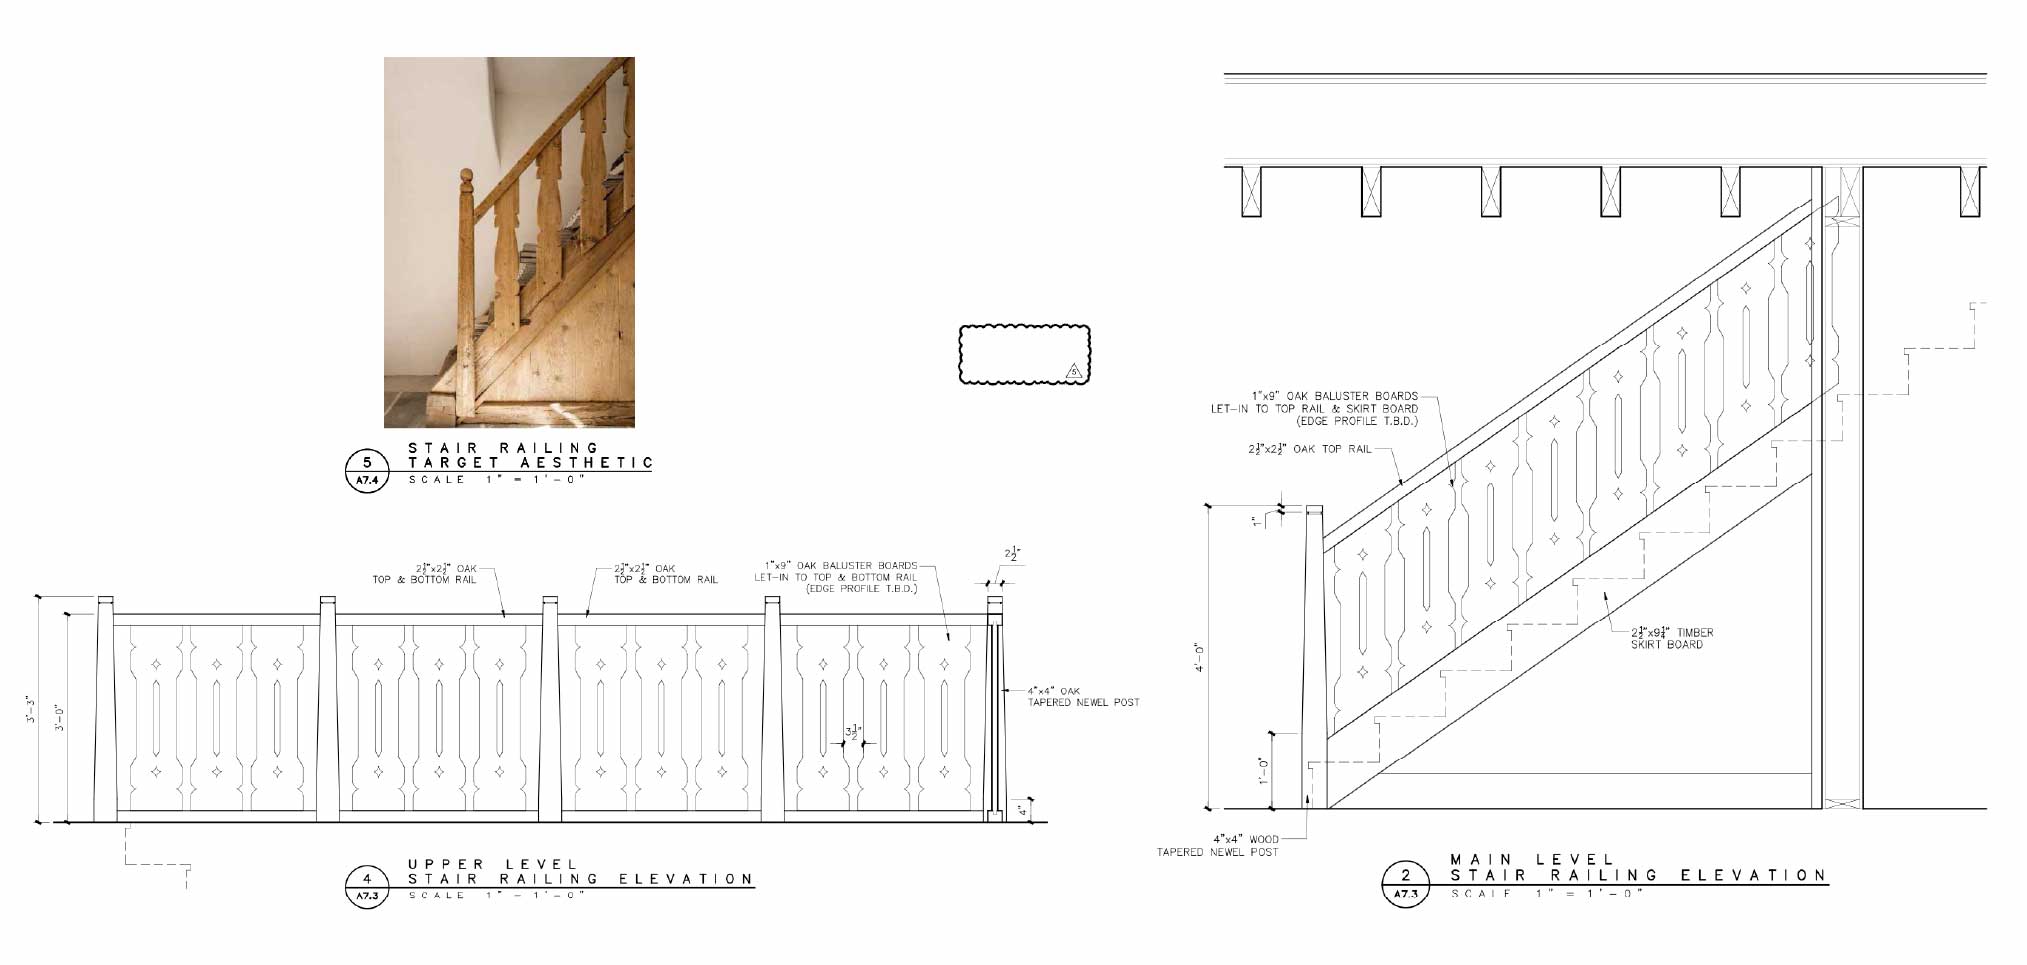
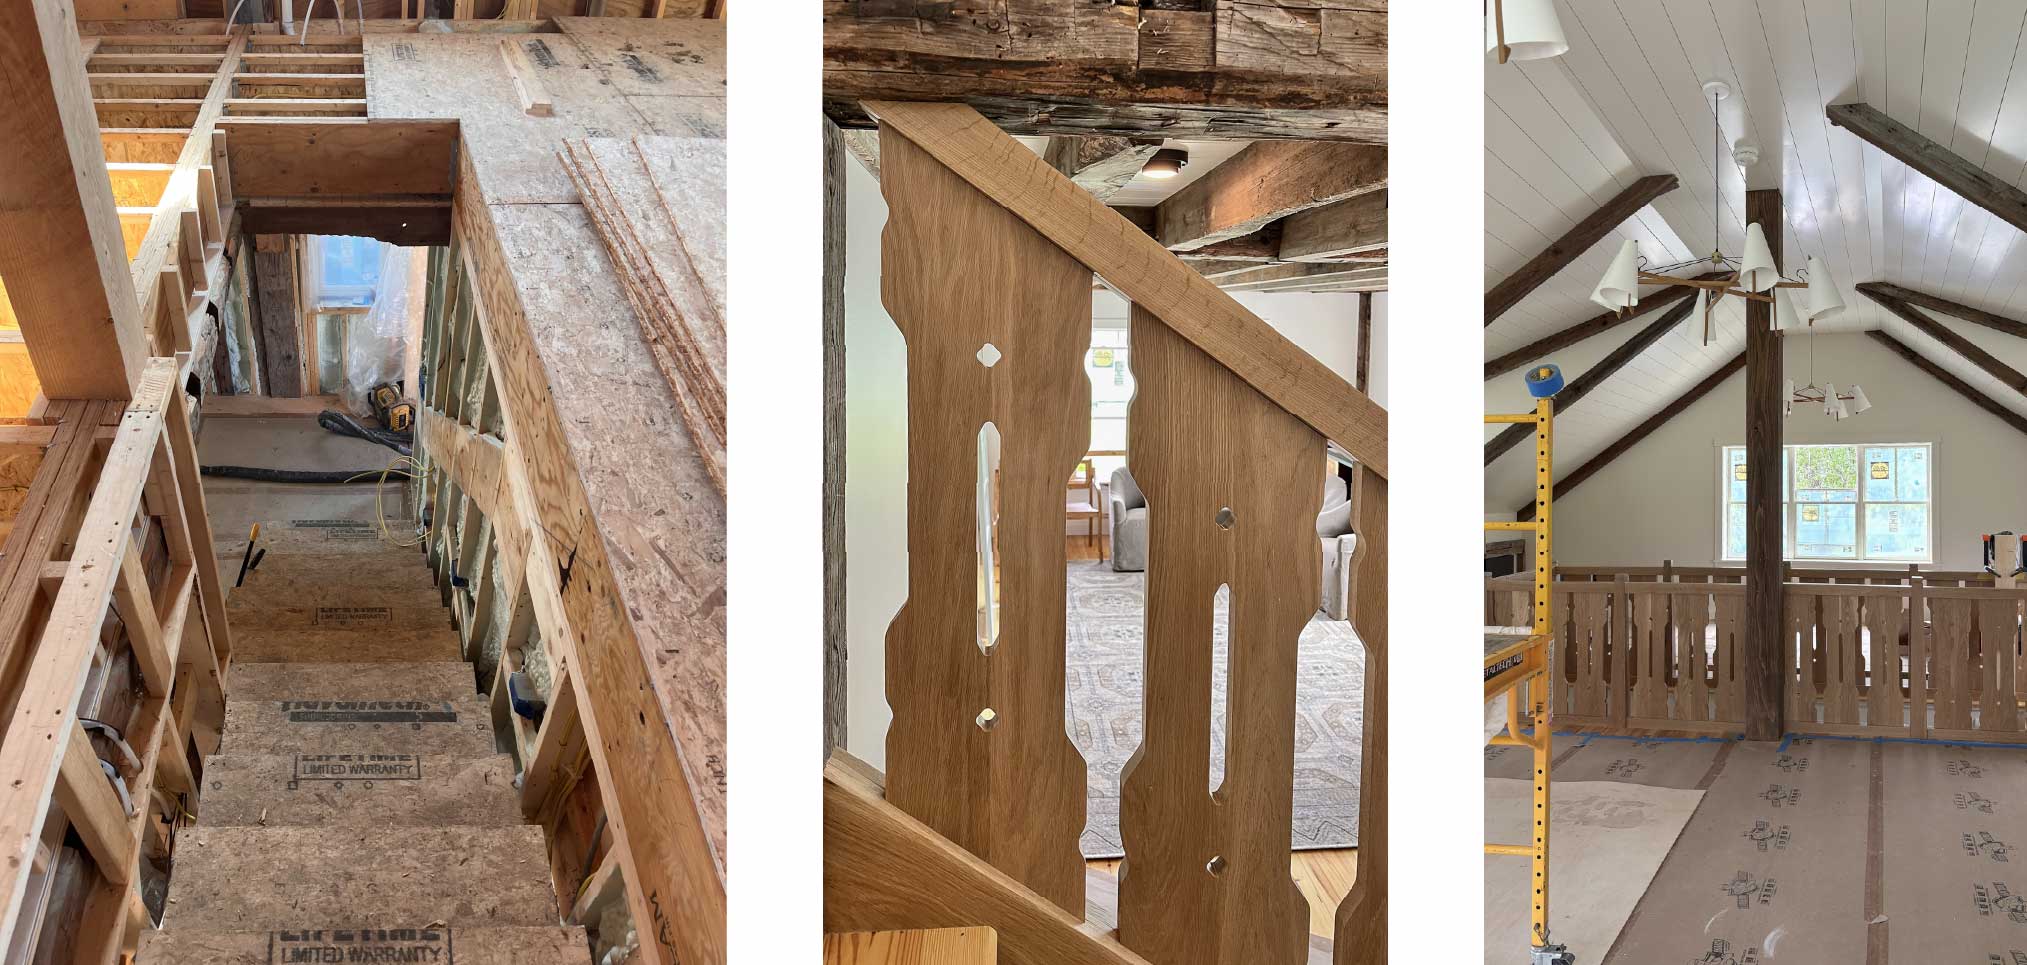
Above, Left to Right: The barn's new interior staircase from construction to weeks away from furniture install - Phase 1.
Achieving this vision required a series of thoughtful structural interventions, including raising the overall height of the barn, relocating the interior staircase, and introducing a new septic to support a barn bathroom.
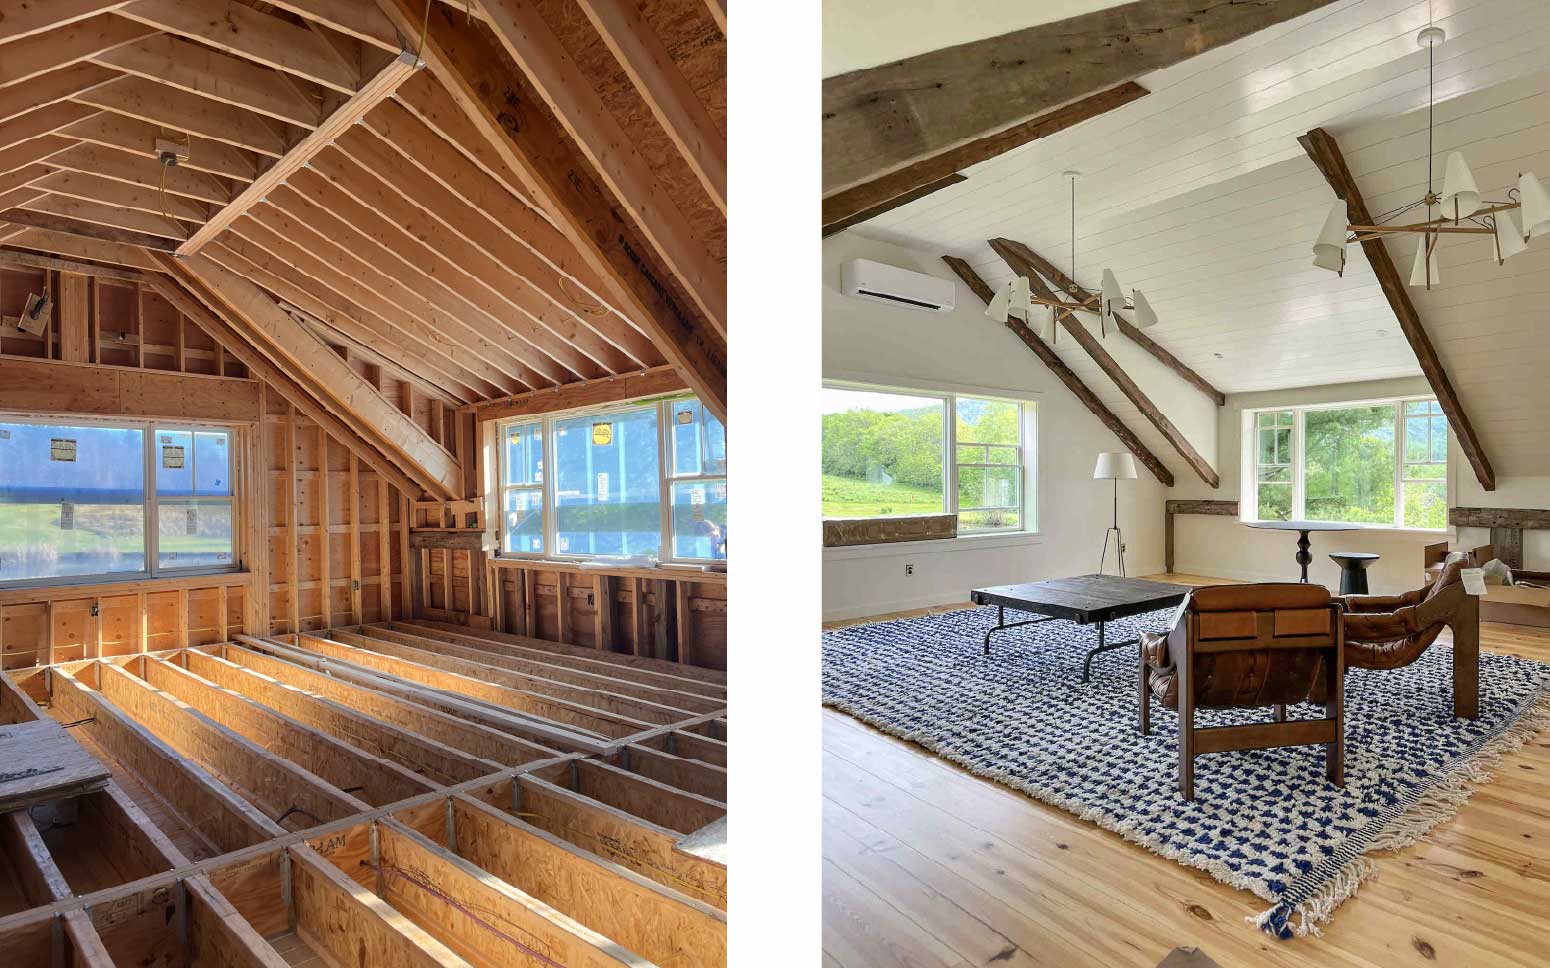
Above, Left to Right: Upper Level Great Room under construction, Great Room during furniture installation - Barn Phase 1
The interiors draw from a mix of influences that feel distinctly New England: traditional barn architecture layered with casual, collected furnishings, colors and details with character. Construction and installation are currently underway, with the first phase of the barn interior taking shape and additional barn and attic installations planned in the months ahead.
.png)
Above: Bunk Room renderings and selections
The attic renovation transforms a largely underutilized portion of the home into a flexible retreat for both children and adults.
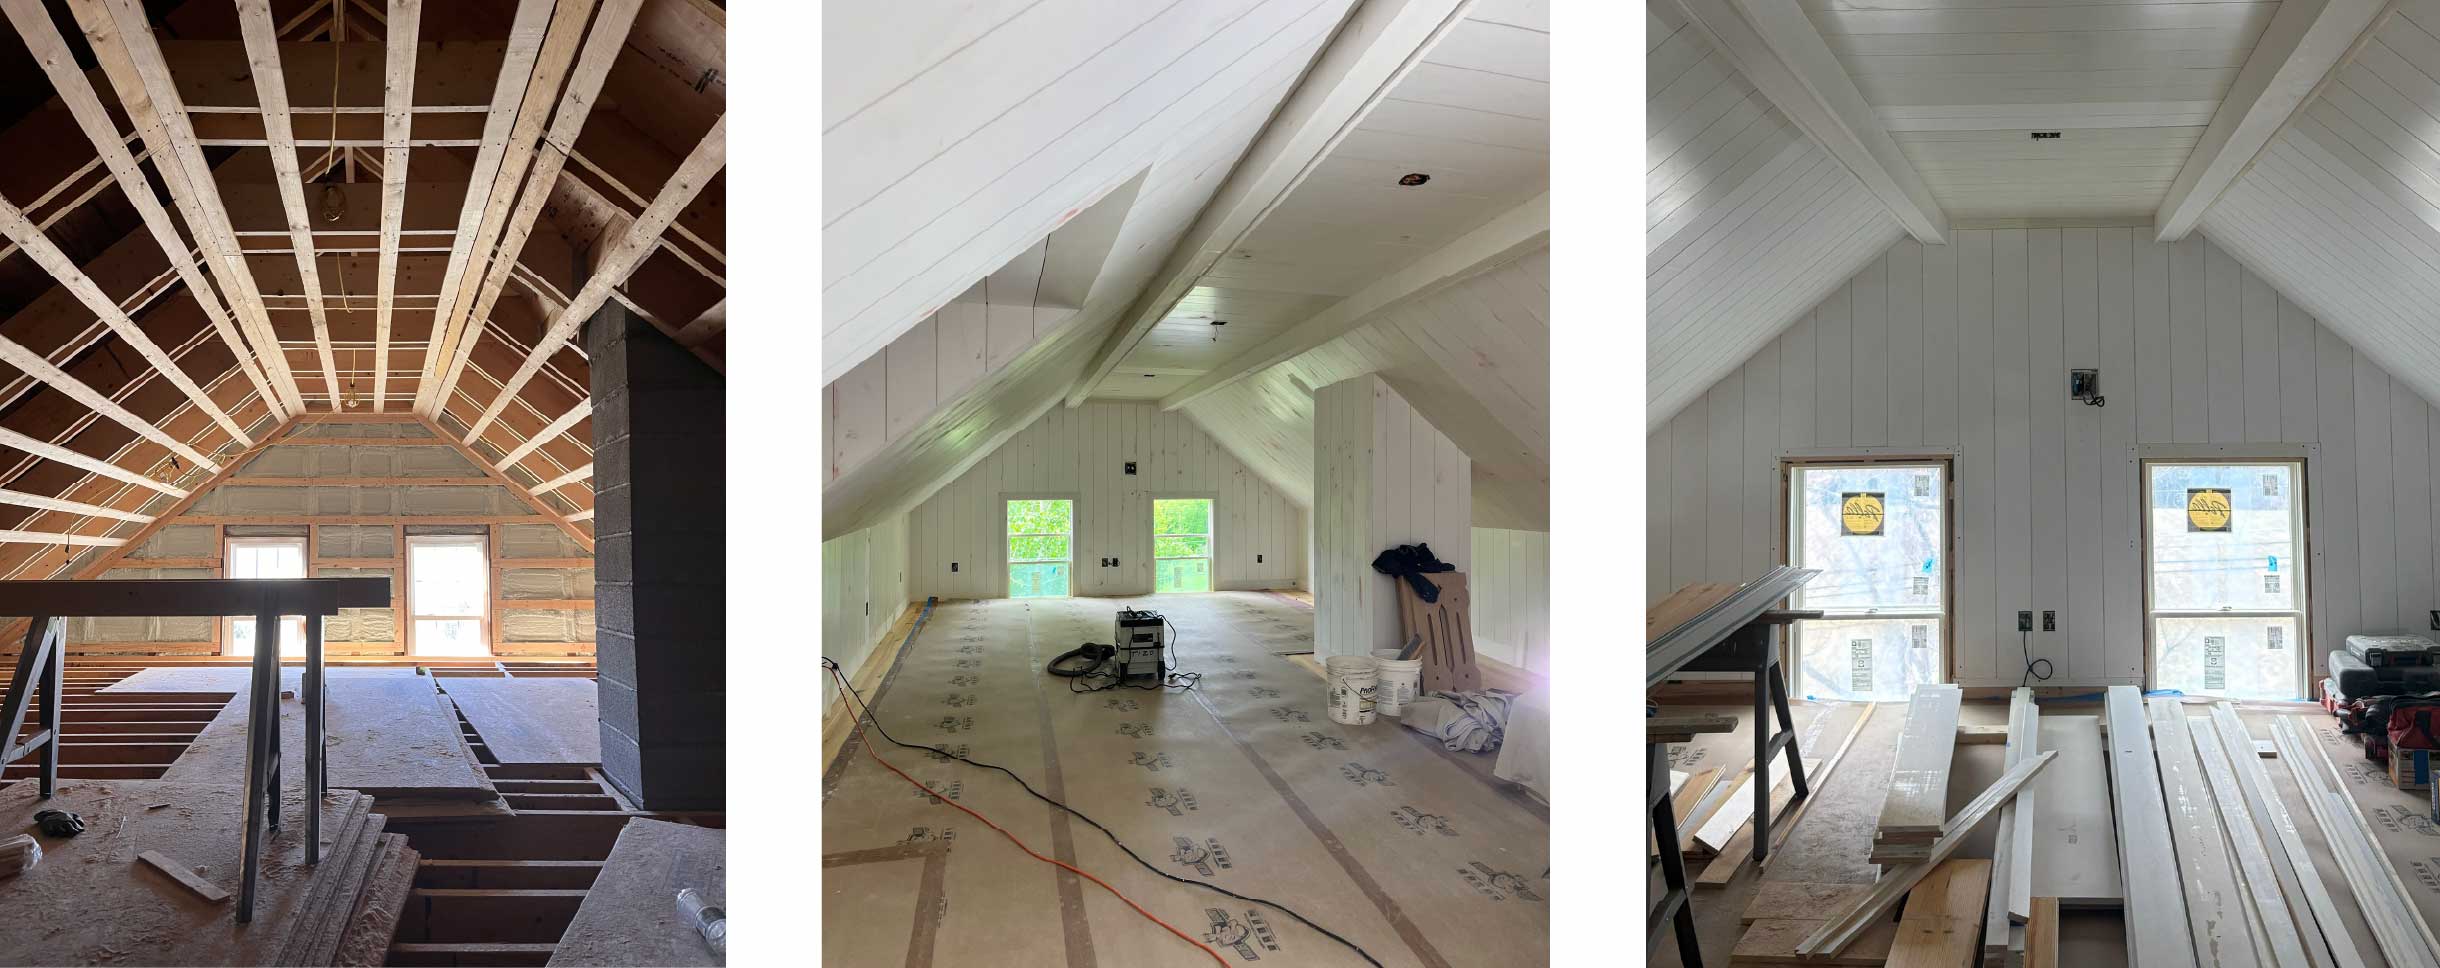
Above, Left to Right: Attic Playroom under construction, Playroom's most recent progress photos
Designed to accommodate overnight guests, play, and relaxation, the space now offers built-in sleeping areas and room to unwind after a day spent outdoors. Along the way, the design team navigated several challenges, including preserving the existing historic windows while introducing privacy and safety measures.
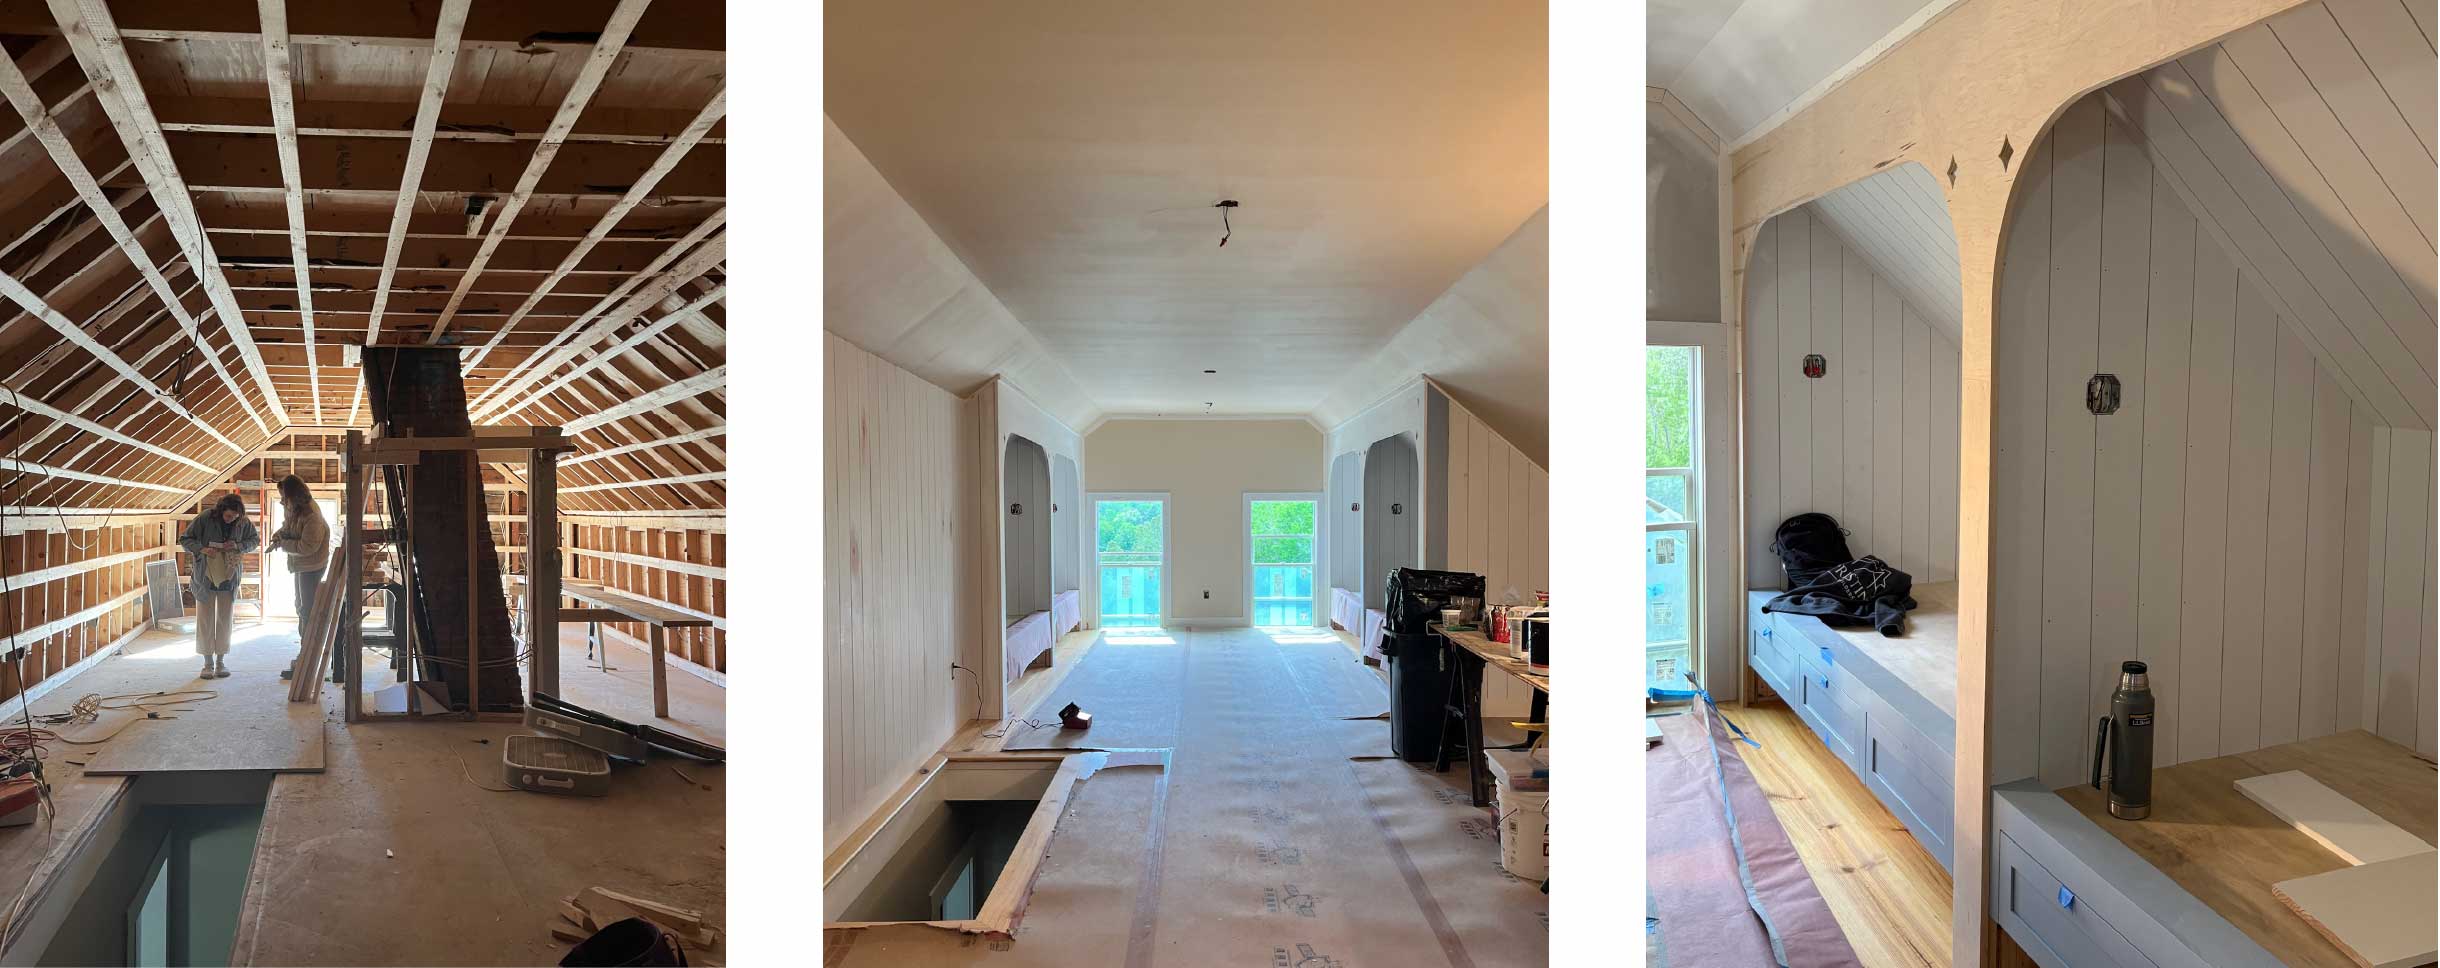
Above, Left to Right: Attic Bunk Room under construction, Bunk Room's most recent progress photos
The removal of a centrally located chimney also opened new possibilities for the layout, allowing the space to function more cohesively while respecting the property's historic character. Together, the attic and barn renovations reflect a shared goal: creating spaces that can adapt, grow, and continue serving the family for years to come.
To see more of this project's progress, follow the links or see our highlight on Instagram titled, "190yr Farmhouse".
Related Posts

Aromas wafting from the kitchen can instantly bring back favorite holiday memories. Warm, hearty meals, delicious comfort foods, and decadent…

We’re passionate about designing sustainable homes that honor that beauty, using local materials, collaborating with local artisans, and creating spaces that honor both the landscape and the lifestyles of our clients.

Vermont’s fall season is the time when leaves change to vibrant red, yellow, and amber tones of orange that transform the mountains into a…