
On the Jobsite: Heron Pond
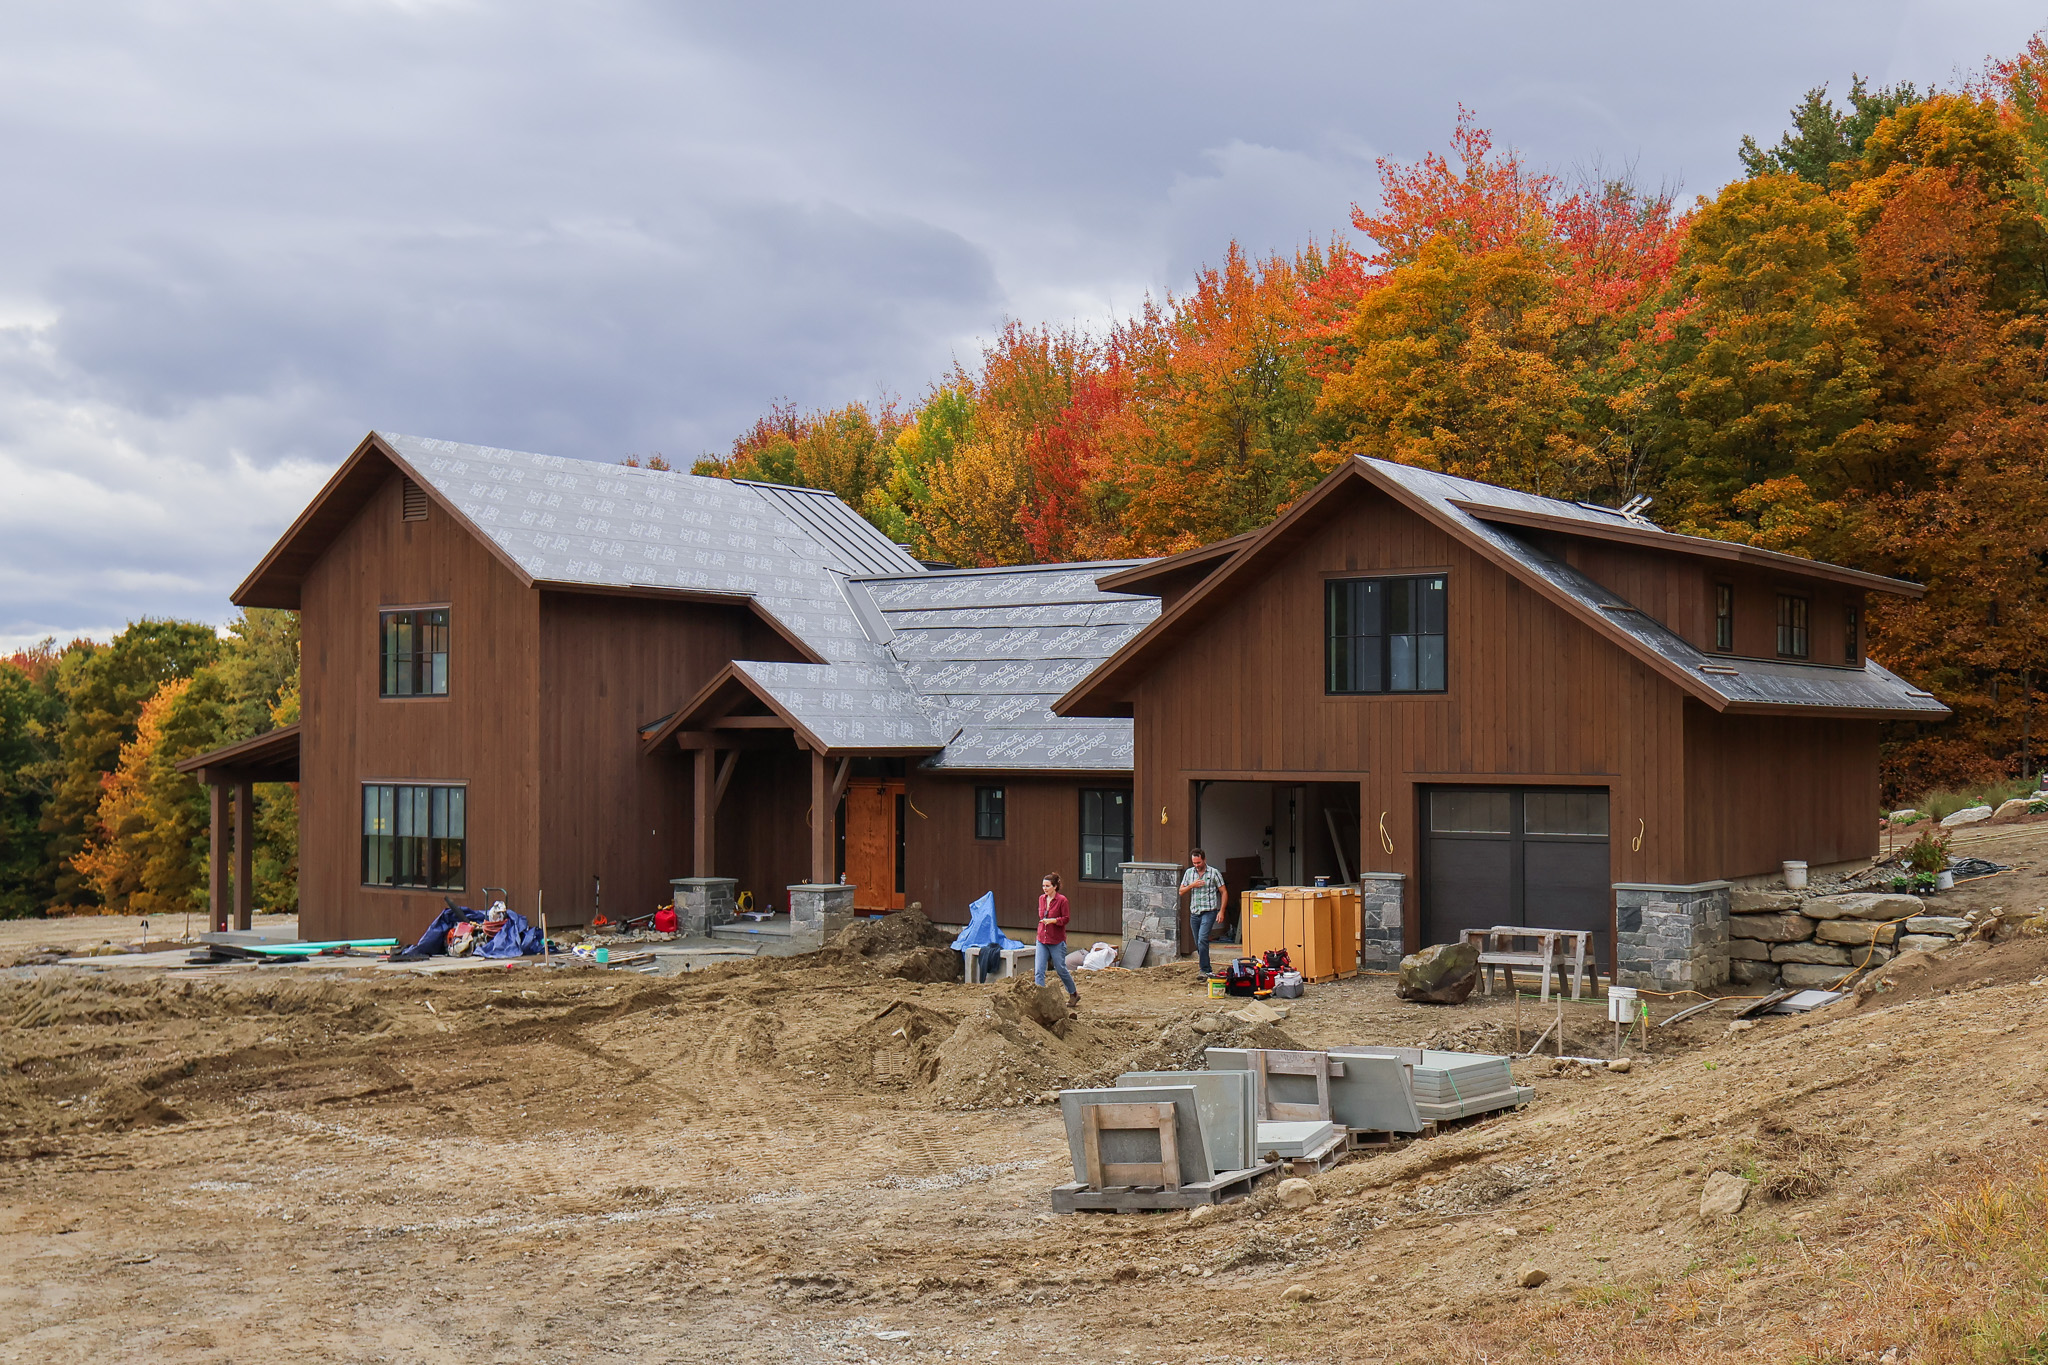 Above: Heron Pond East View
At Heron Pond, the vision was deeply personal: a forever home shaped by the lives of those who would inhabit it and the landscape surrounding it. Warmth, character, and thoughtful details guided the design, creating a home that feels both intentional and effortless, with a sense of individuality woven throughout.
As avid travelers, the homeowners have spent years collecting art and objects from the places they have visited, including a collection of more than 50 bowls gathered along the way. Rather than competing with those pieces, the home was designed to become a backdrop for them. A comfortable, durable place for family, friends, and two labrador retrievers, with plenty of room to entertain and settle back in after time away.
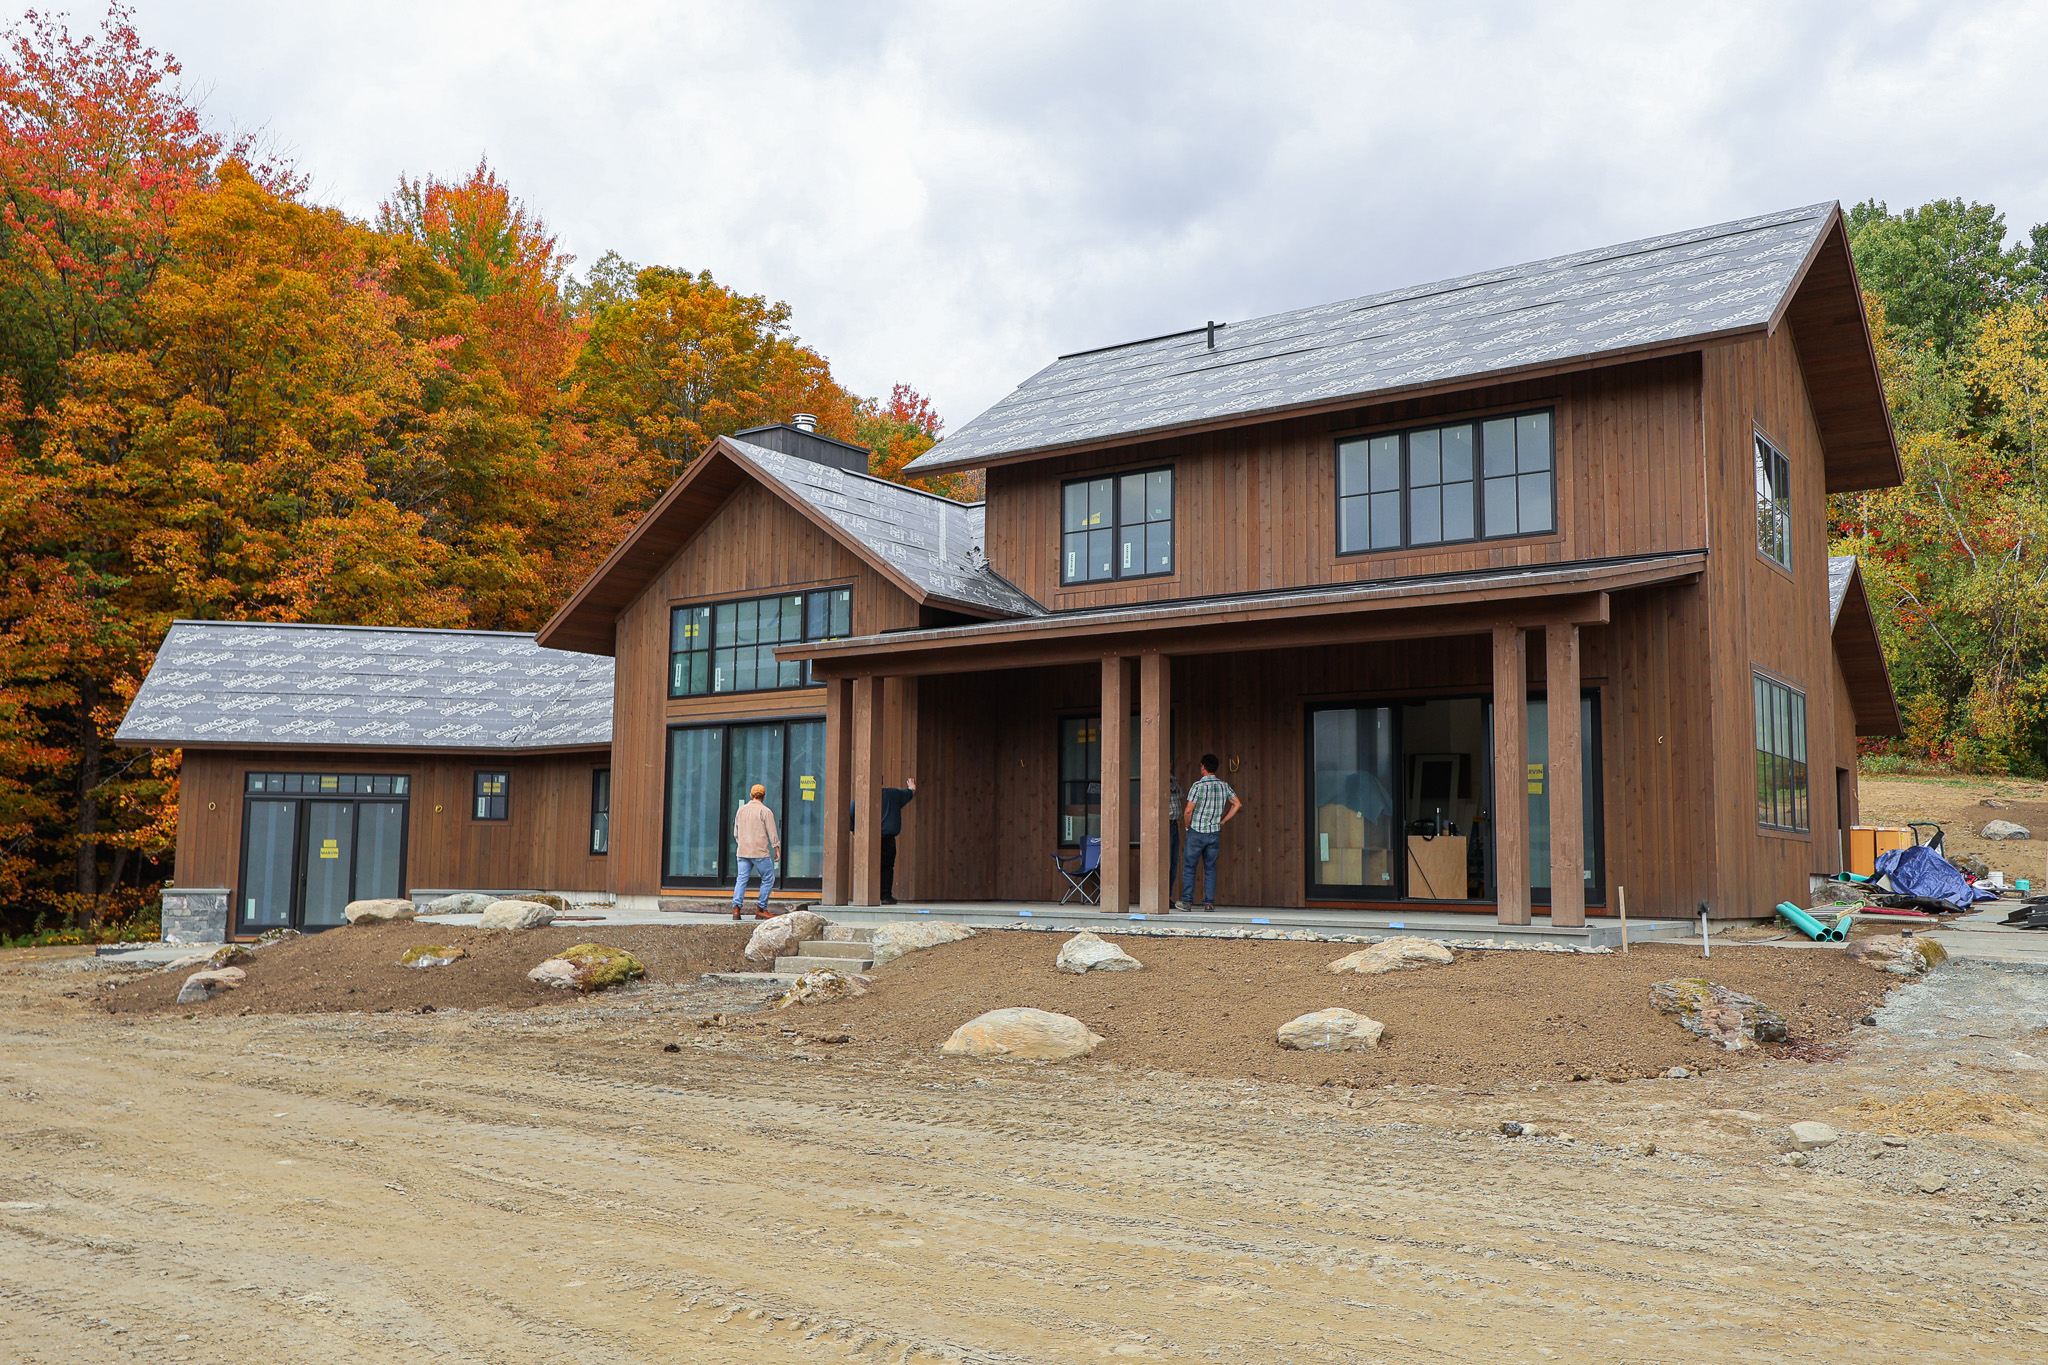 Above: Heron Pond South View
Designed Around the Land
The sloping site played an important role in shaping the home. Rather than working against the change in grade, the main level responds with two different floor heights, creating direct connections to different areas of the property.
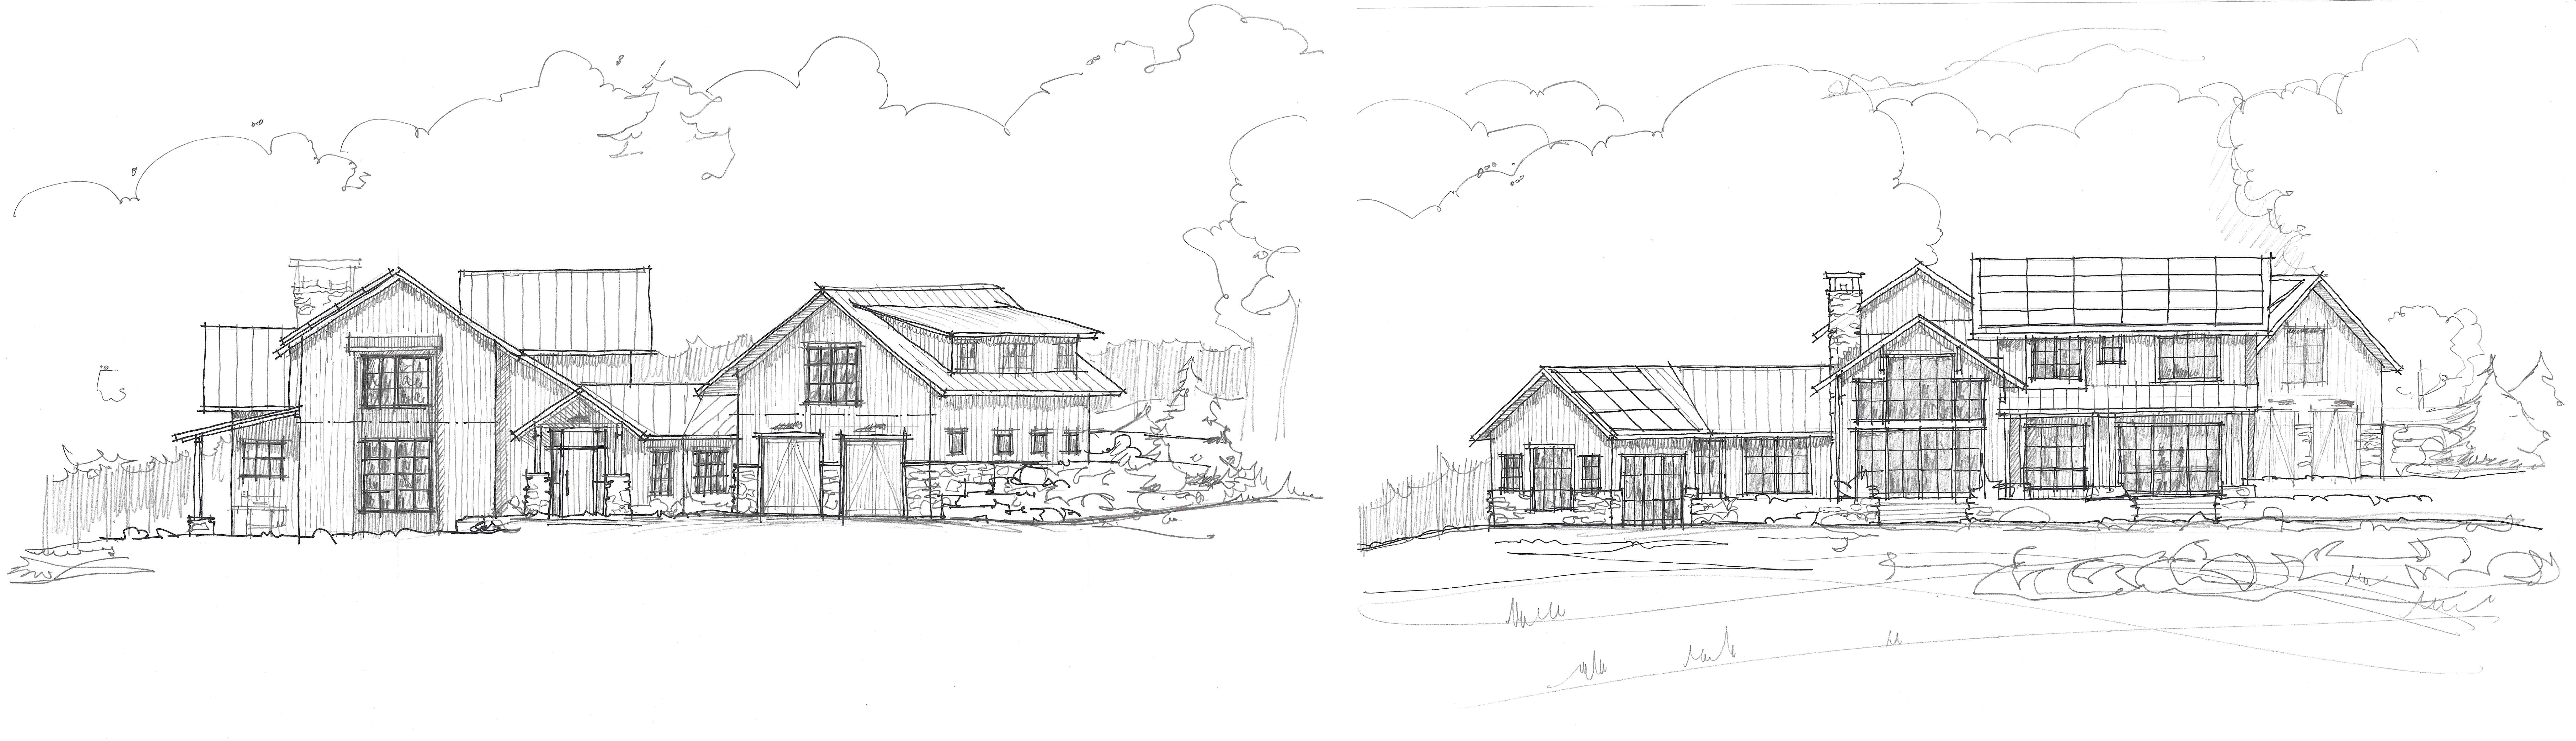 Above, Left to Right: Heron Pond East View, South View Drawings
Views across the meadow toward the Worcester Mountains helped determine the home's orientation, with the main living spaces and primary bedroom positioned to face the landscape. The pool was also carefully located to take advantage of the late afternoon sun.
Large sliding doors along the kitchen and living spaces open the house toward the Worcester Range, bringing abundant natural light into the primary gathering spaces while creating an easy connection to outdoor entertaining areas.
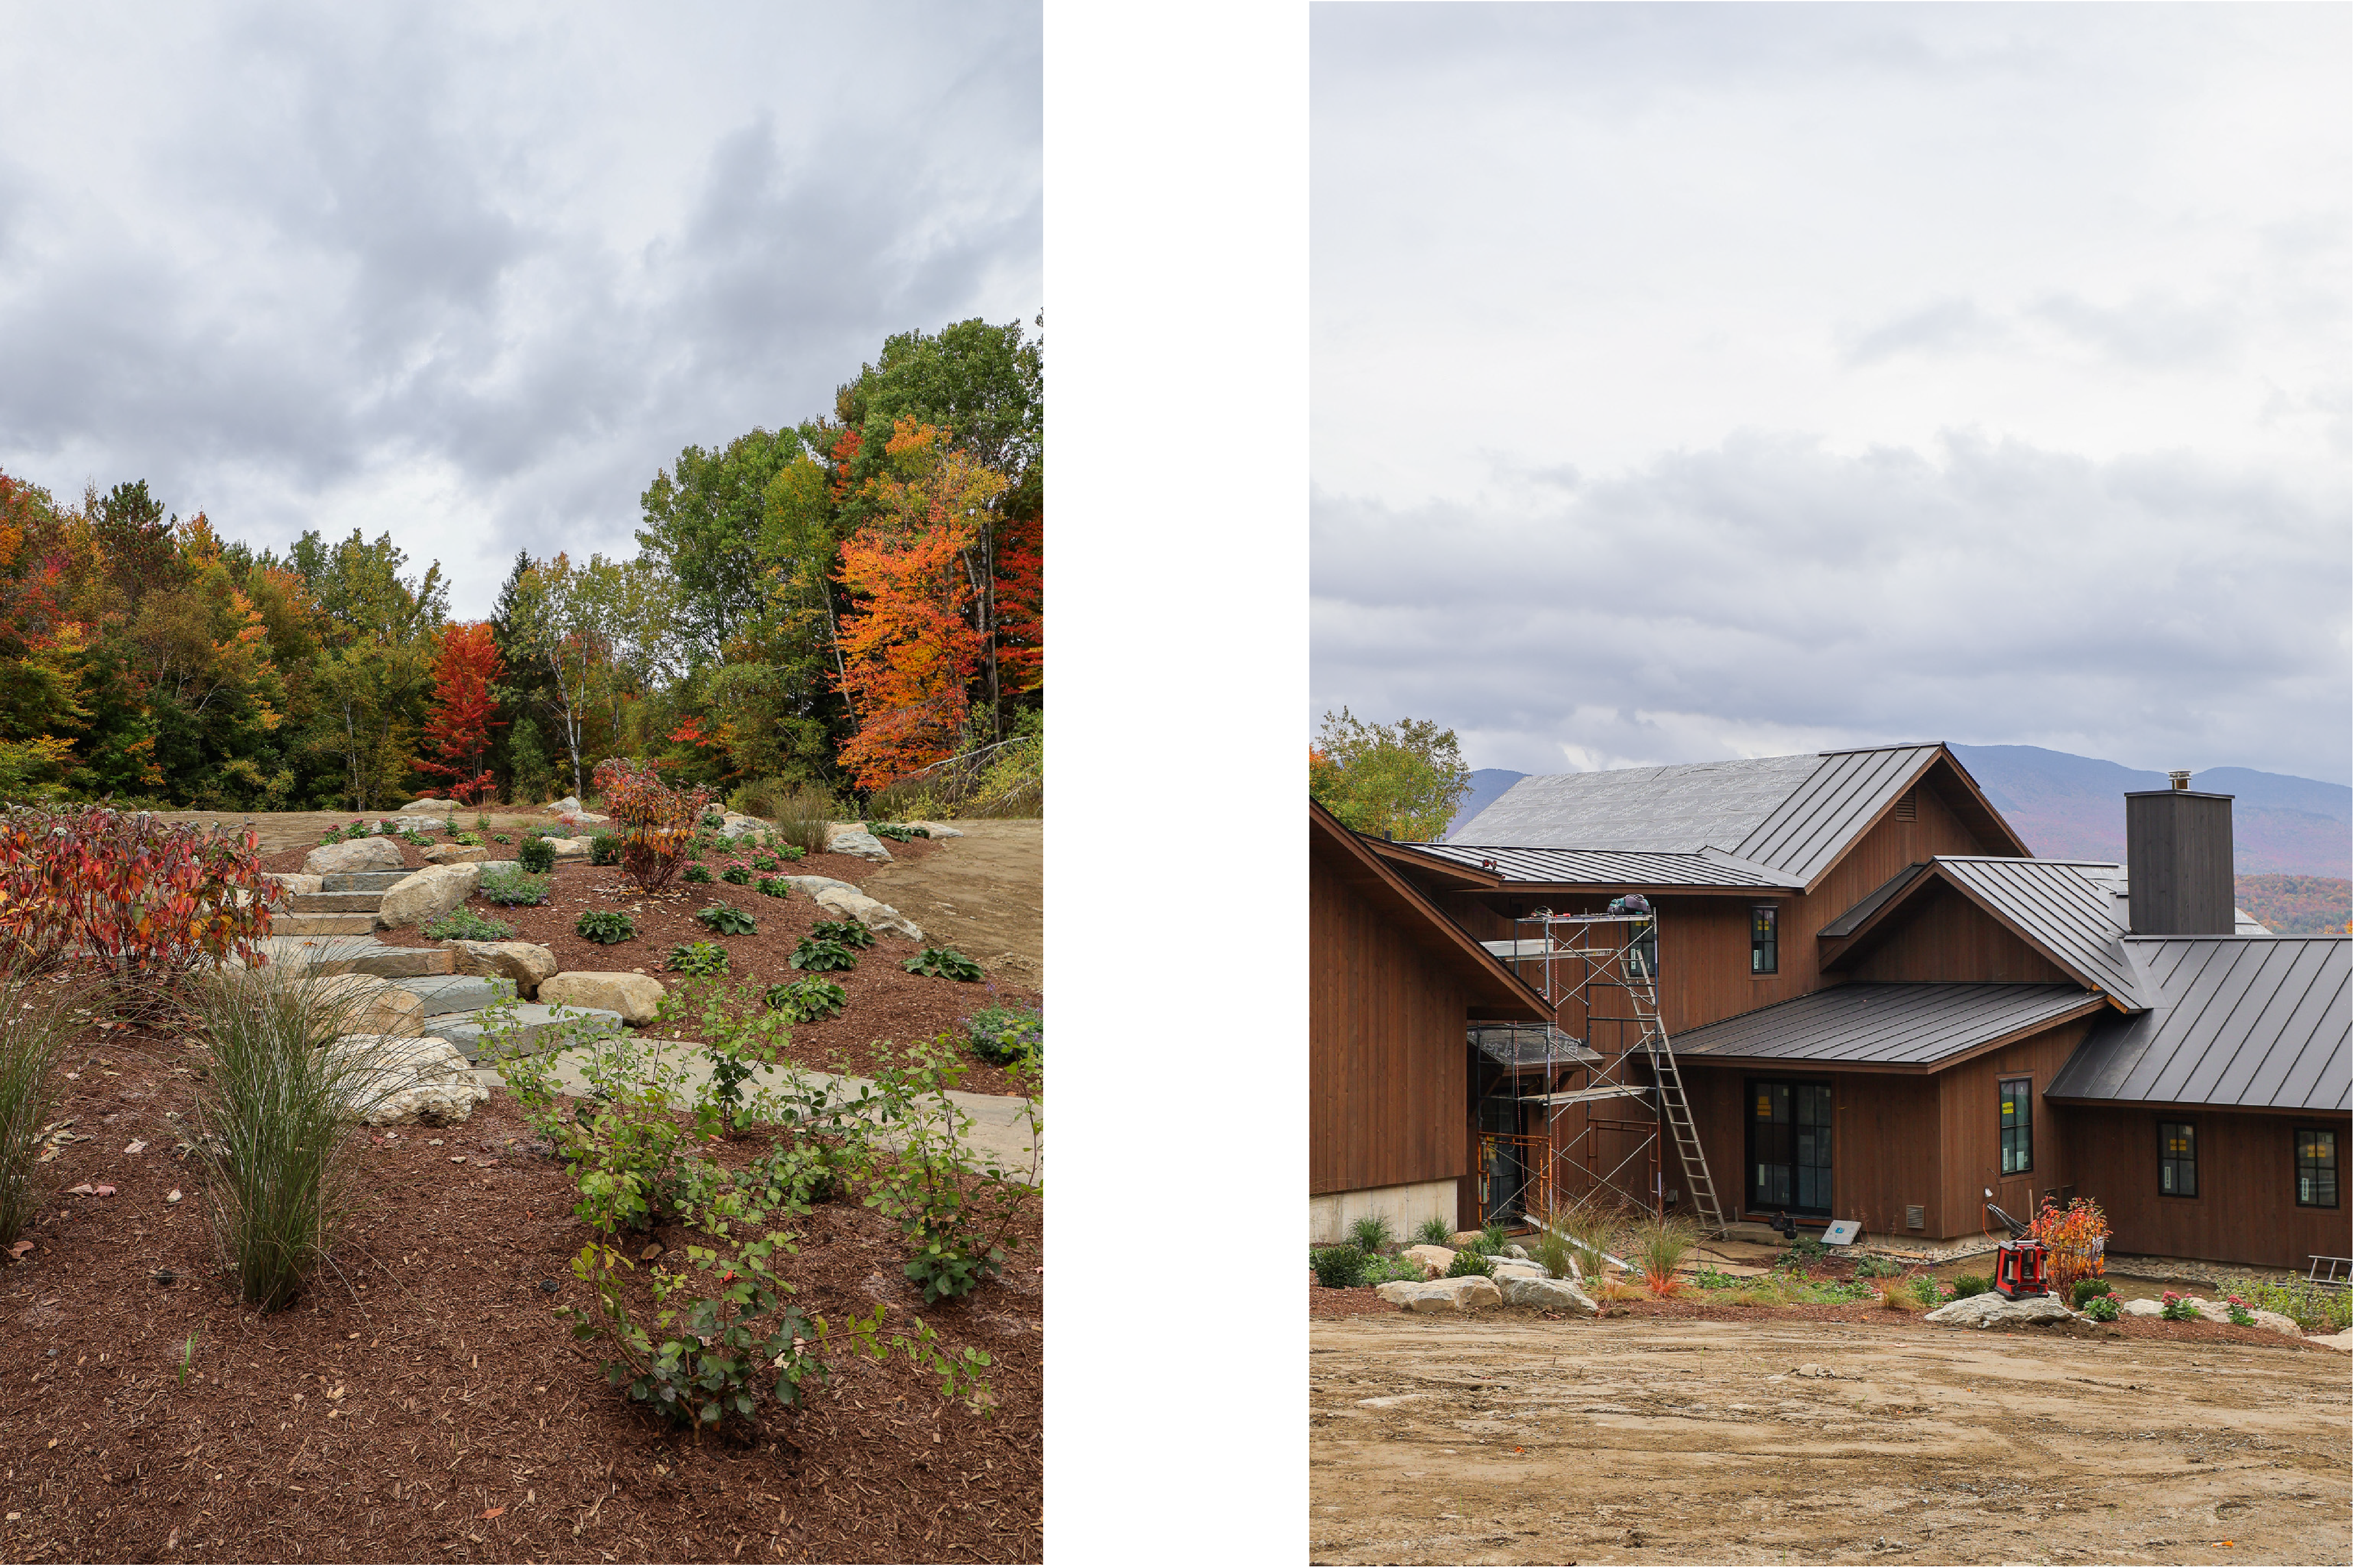 Above, Left to Right: The backyard's stone pathway leading uphill to the pond. Heron Pond North View, standing at their pond.
That relationship continues beyond the main living spaces. On the woodland side of the home, the wellness room opens to its own stone patio for outdoor yoga and provides a natural connection to the outdoor sauna. Behind the house, a meandering path leads toward the existing pond and another firepit, creating smaller destinations throughout the property.
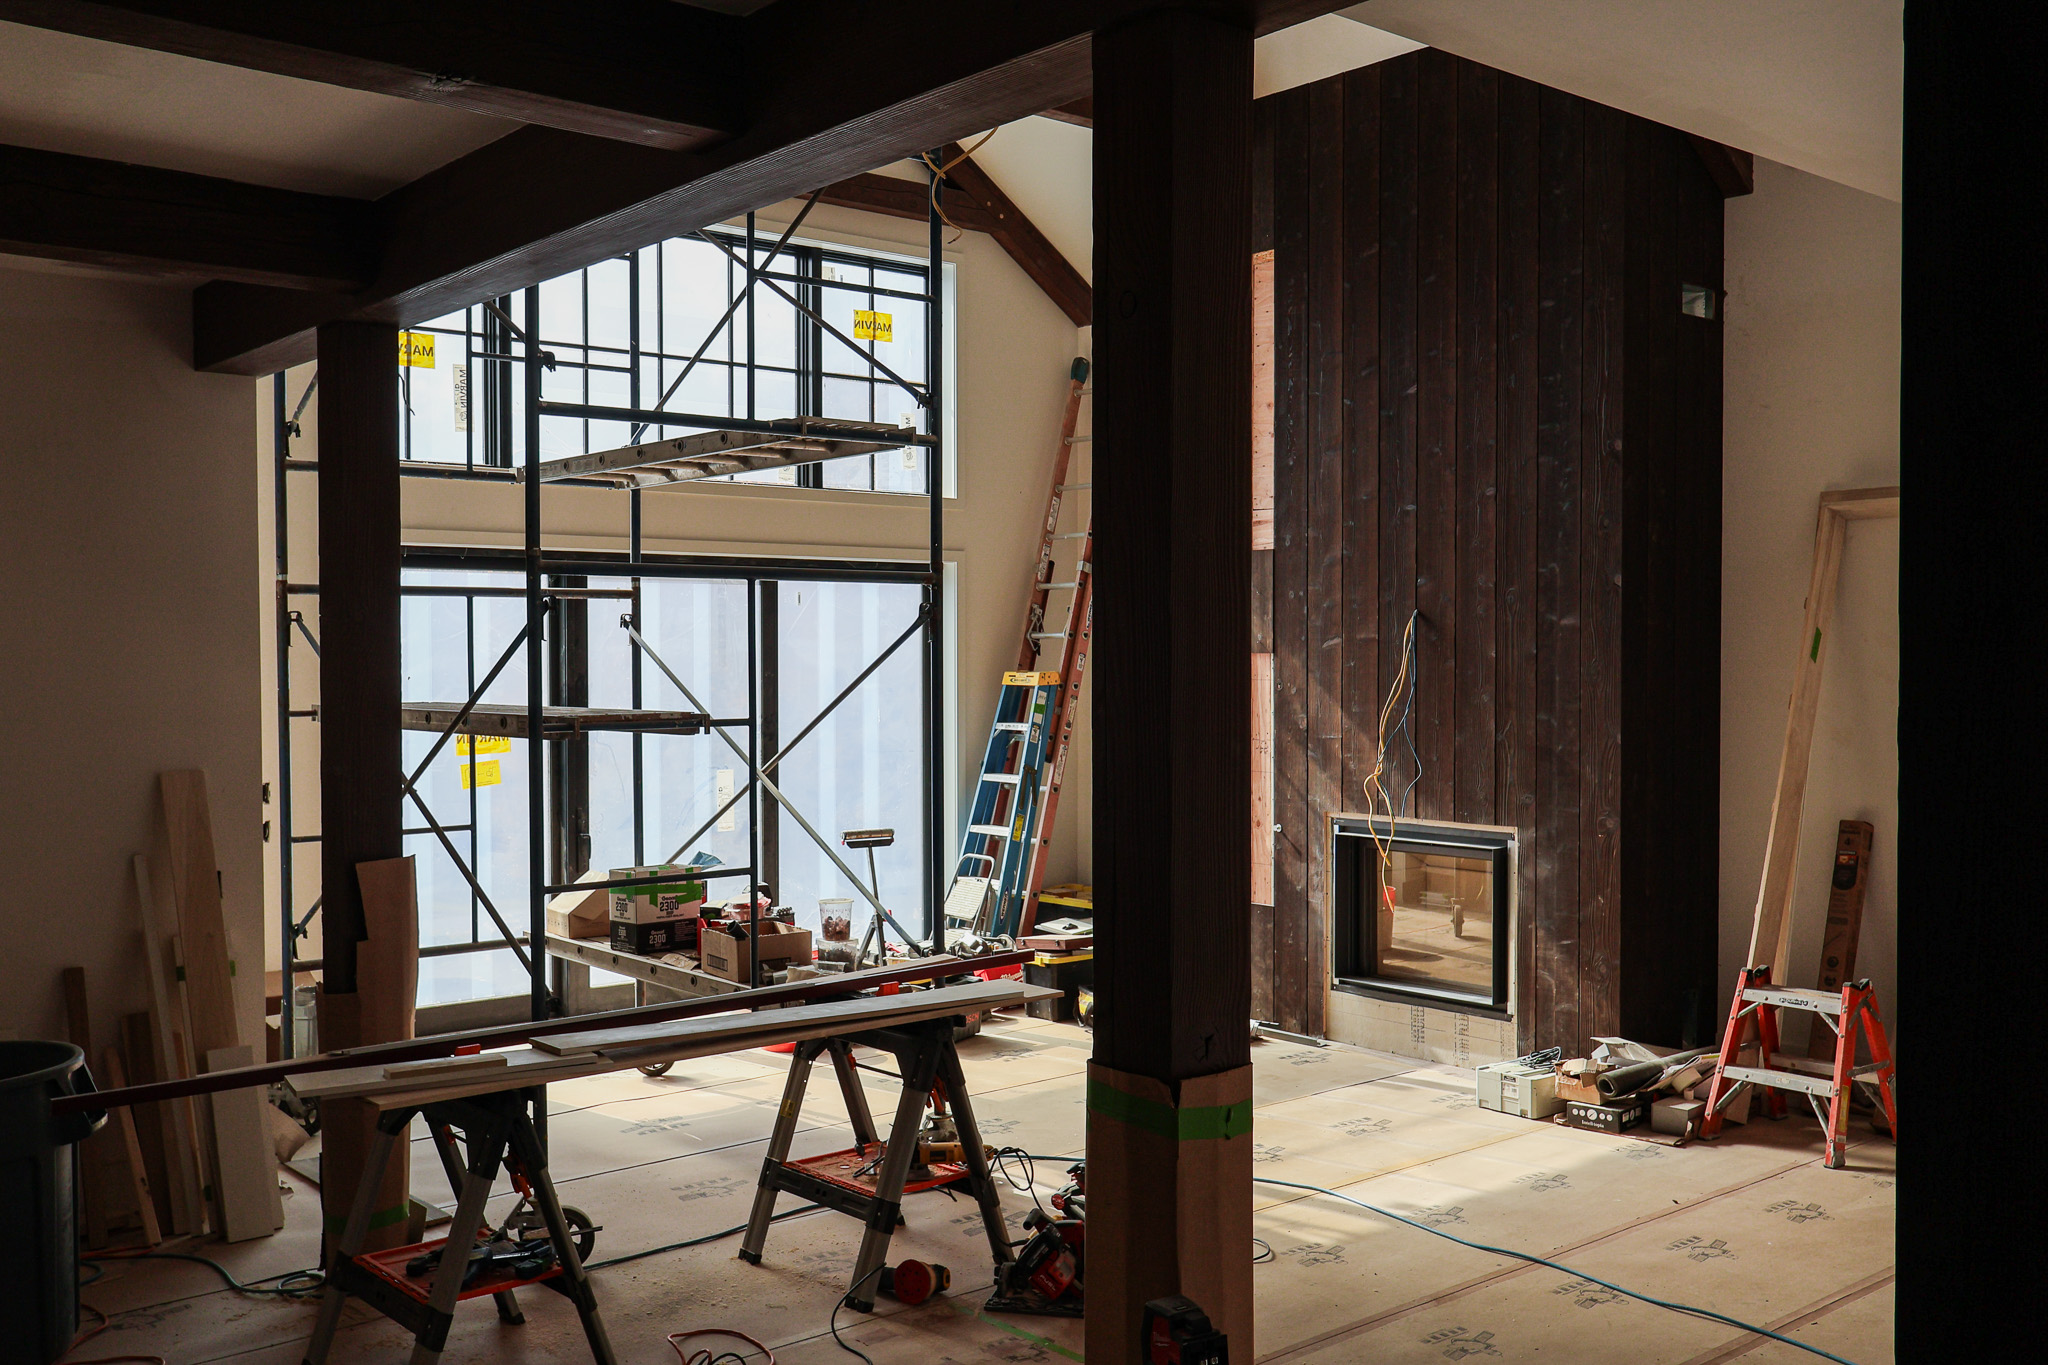 Above: Interior Living Room
Designed for Everyday Life
The plan balances the way the family lives every day with the way they welcome others into their home. Their primary entrance leads through the garage and directly into the mudroom, creating a practical arrival point for daily life, people, and dogs. A separate formal entrance provides a more intentional arrival experience for guests.
Entertaining was equally important. Large sliding doors at both the kitchen and living room extend these gathering spaces toward the pool and fire pit, allowing movement between indoors and out to feel natural. A timber-framed entry porch and covered patio off the kitchen further extend the architecture beyond the walls of the home.
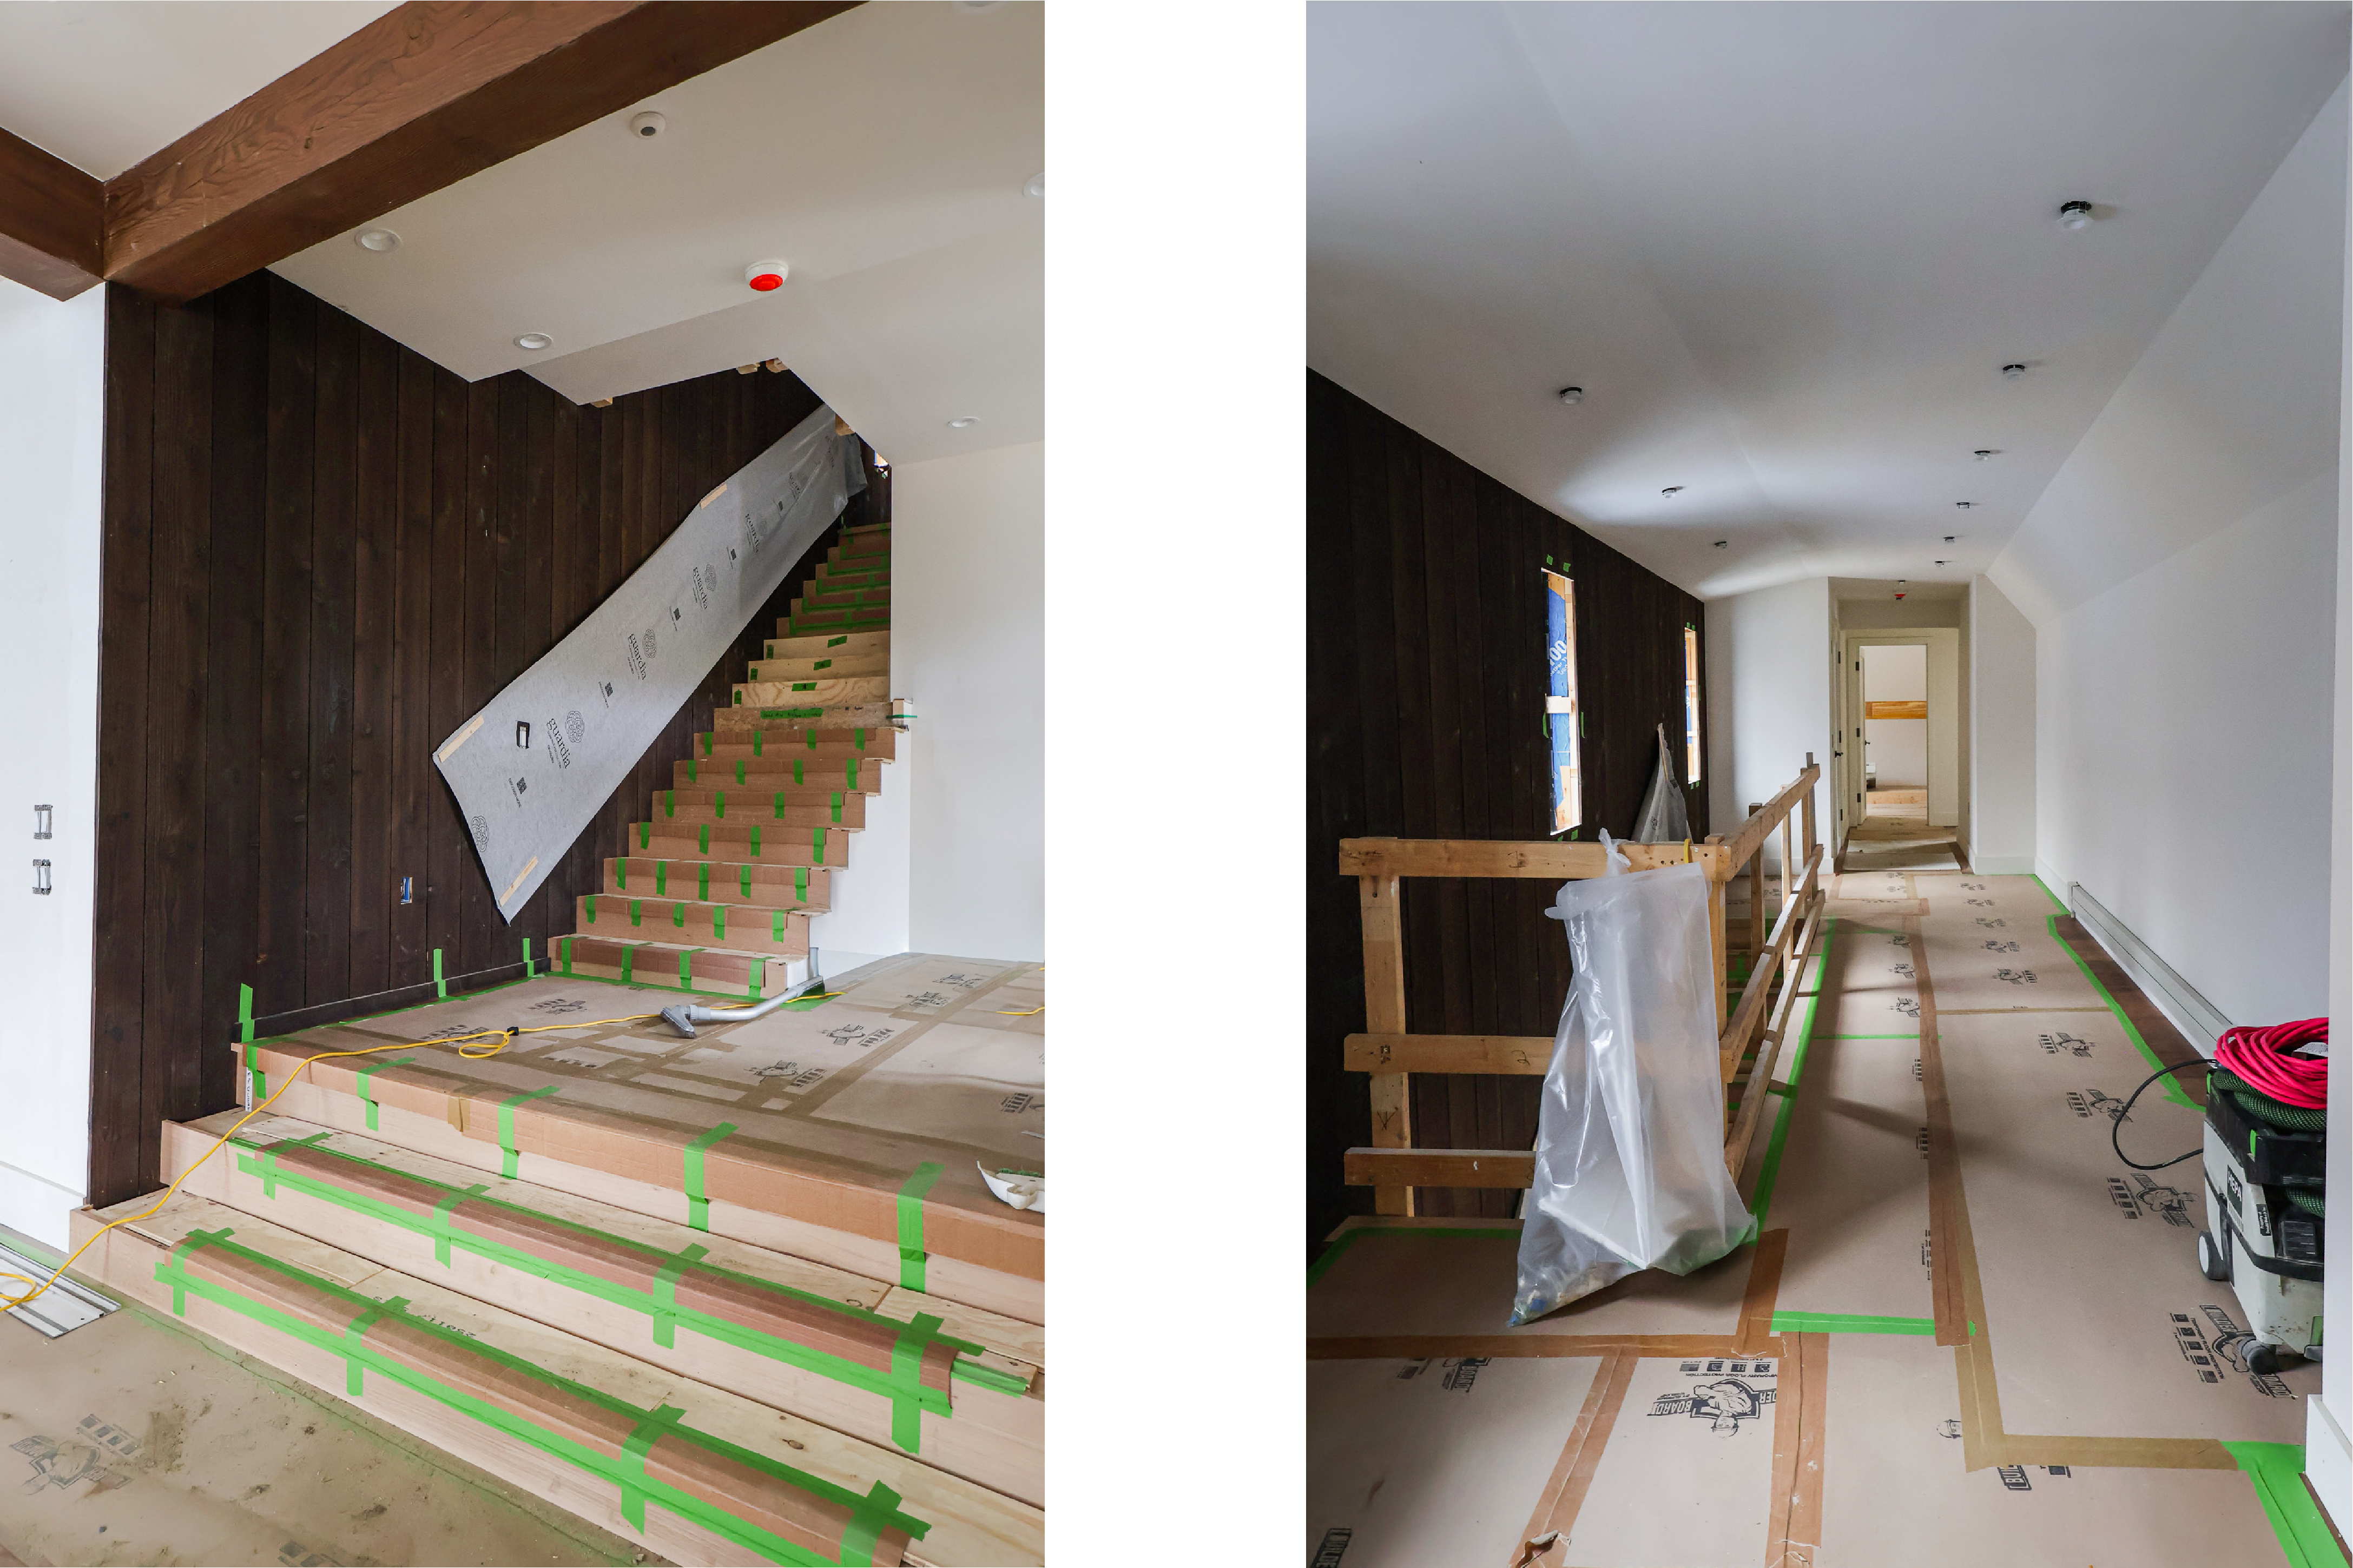 Above, Left to Right: Interior stair view from the dining area. Second floor view of the stair landing and hall.
Together, these different points of connection allow the house to shift easily between everyday routines, quiet moments, and larger gatherings.
Inside, timber posts and ceiling beams introduce structure and warmth, while wood-finished walls at the fireplace and stair bring another layer of natural material into the primary spaces. A custom metal stair railing adds a more refined detail within the material palette.
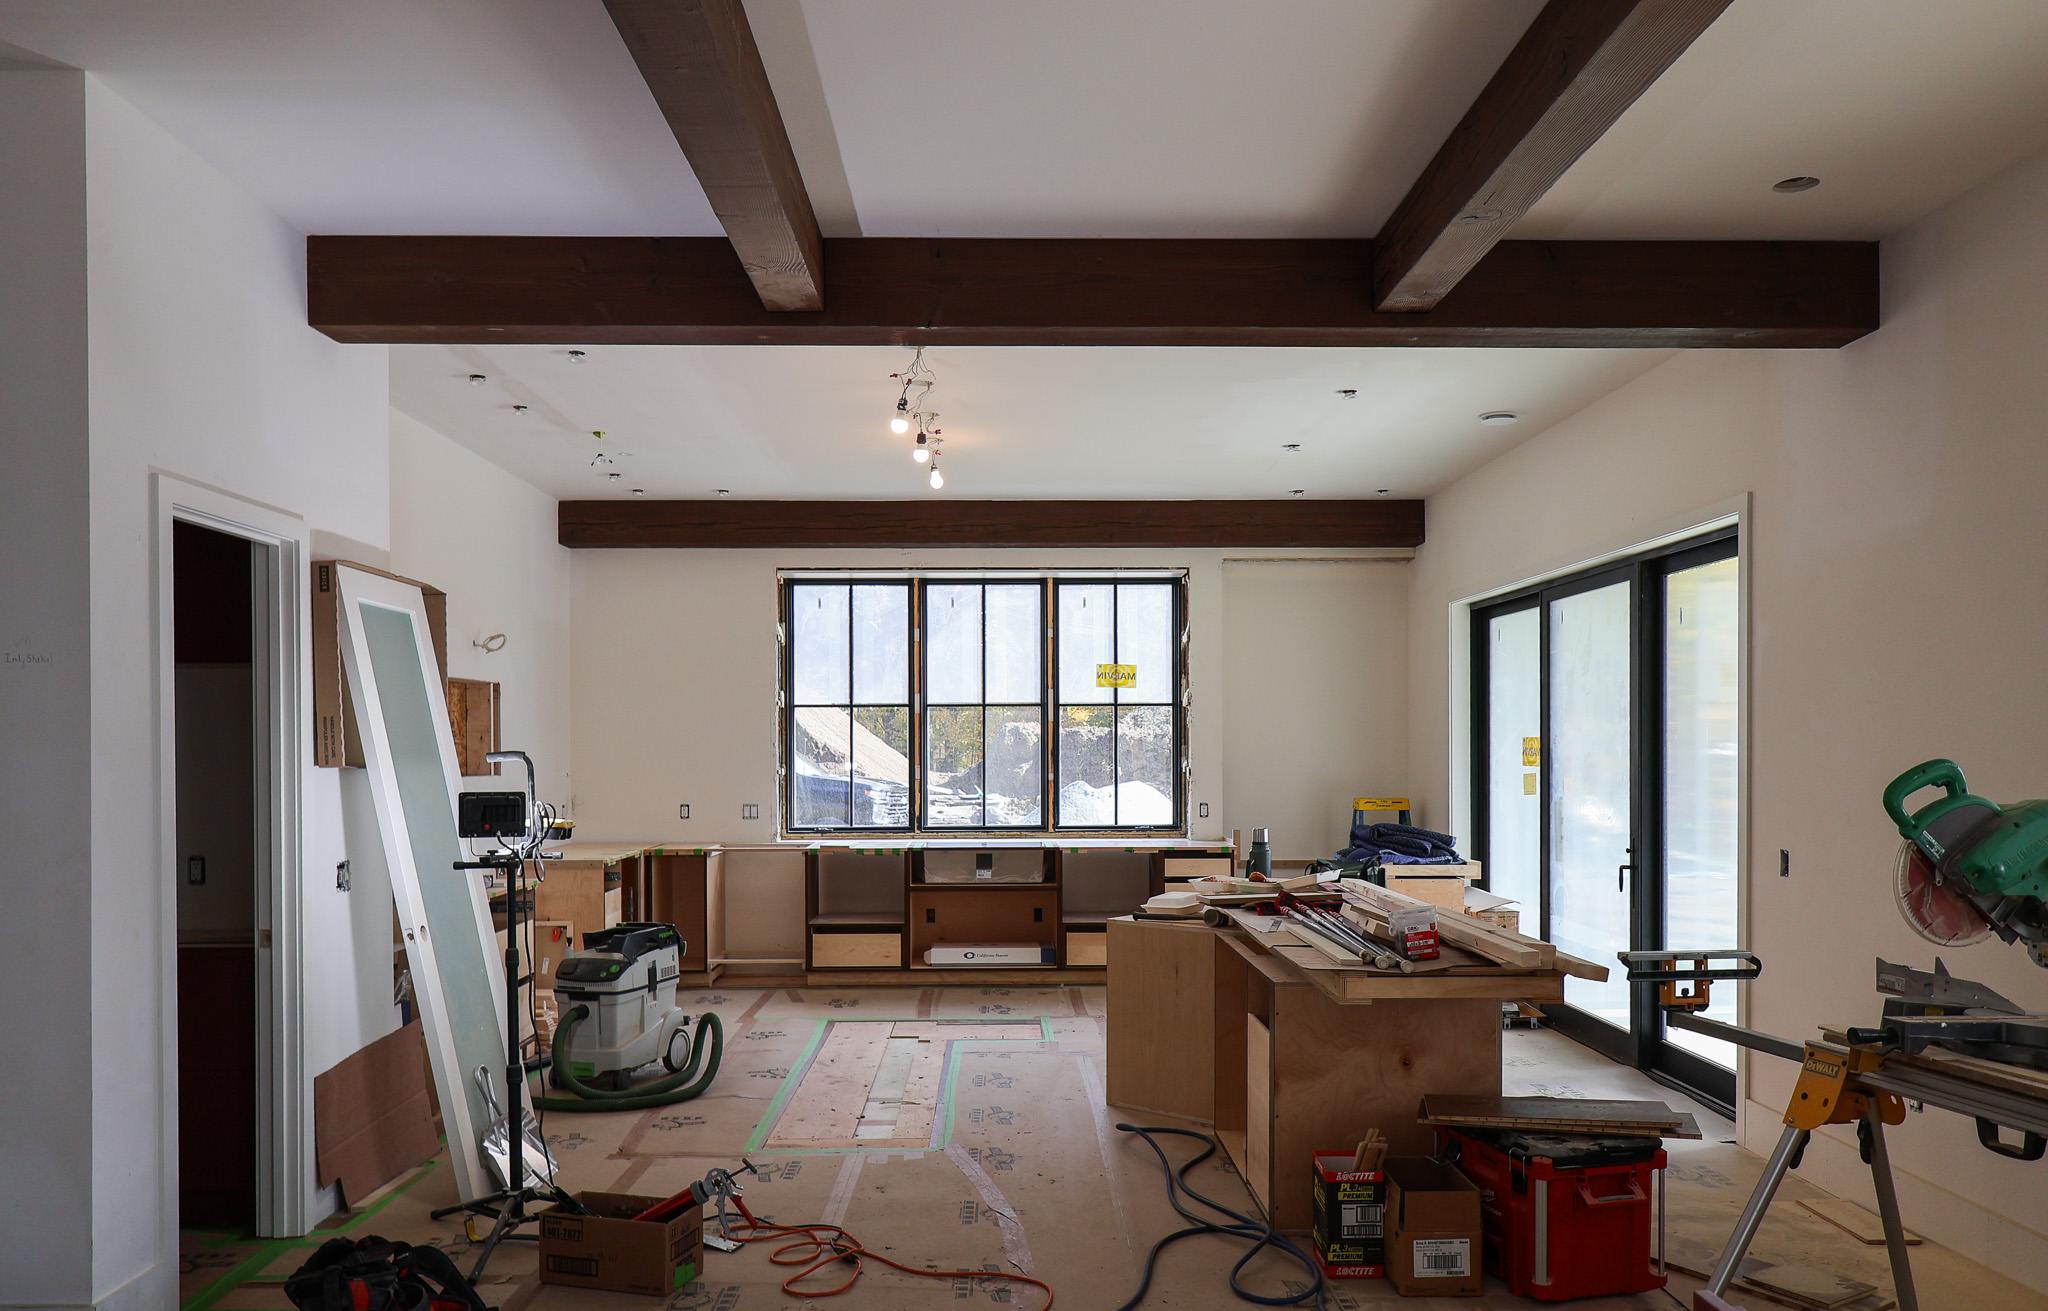 Above: Interior kitchen
A Warm Backdrop for a Collected Life
Inside, the material palette is intentionally warm without feeling tied to a particular era. Natural colors and textures ground the primary living spaces, creating a backdrop for the homeowners' art and collections rather than competing with them.
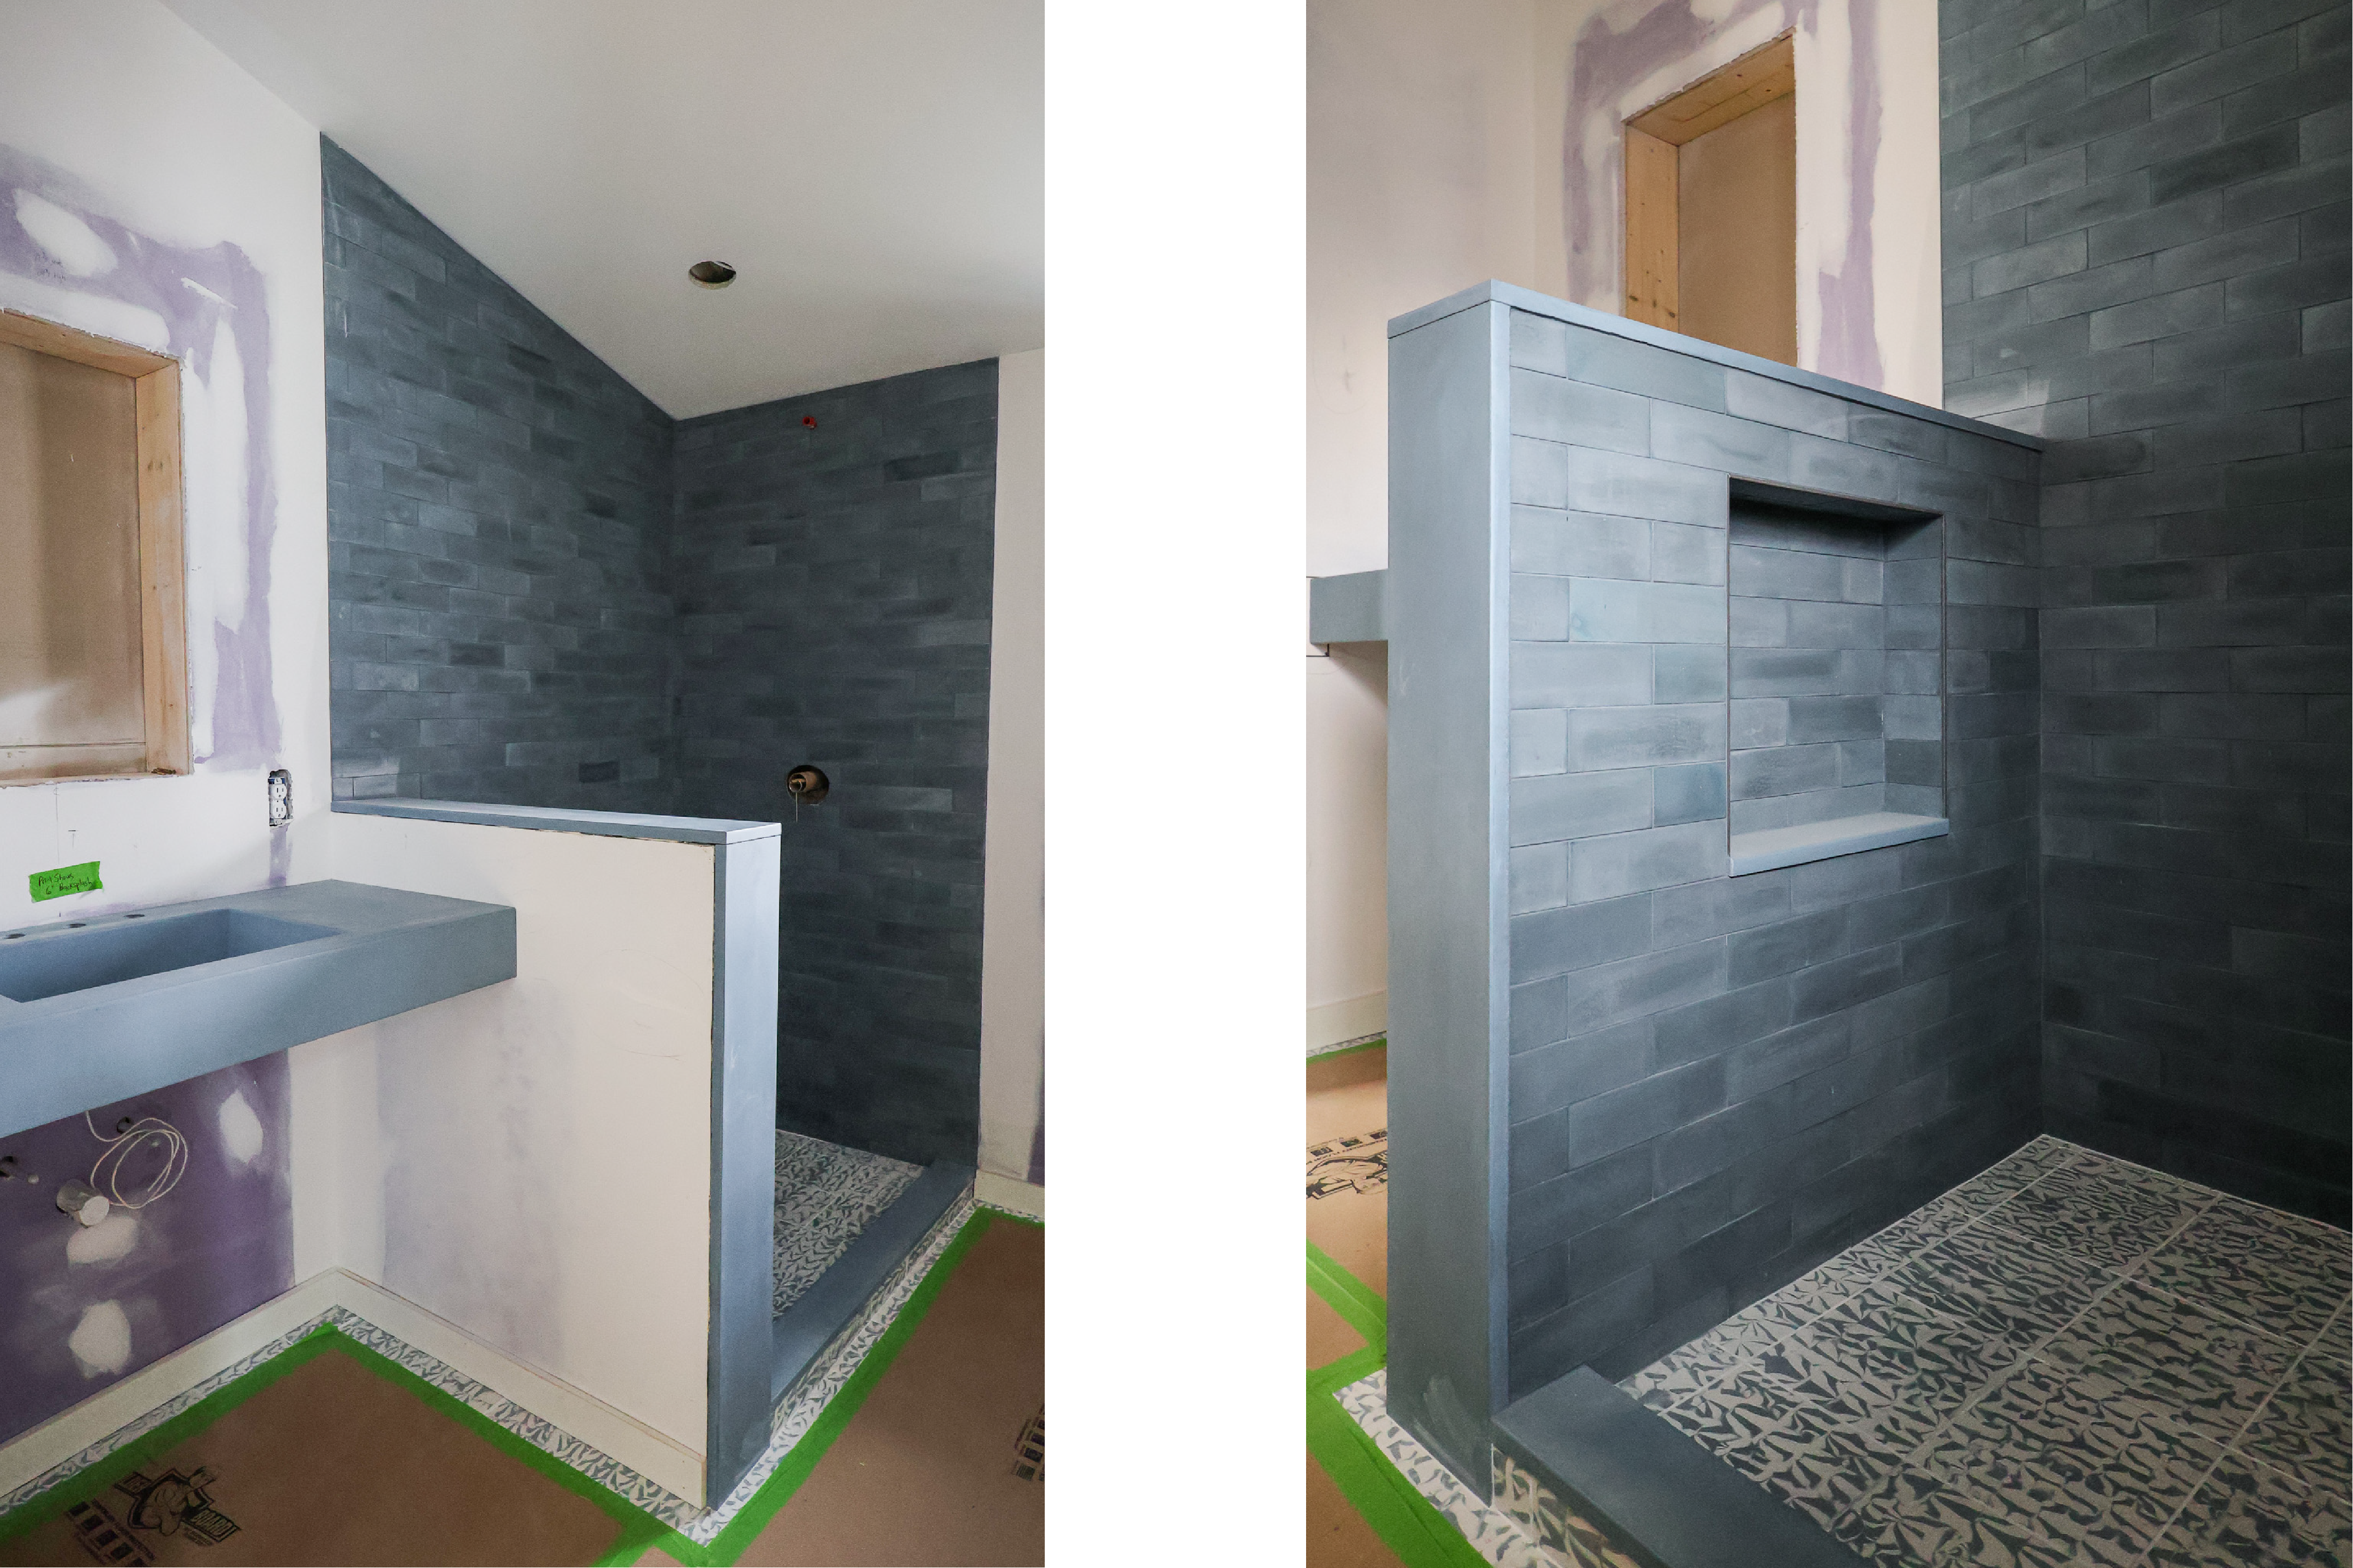 Above: Second floor bunkroom bath tile
Color and pattern appear more expressively in unexpected places. Pantry cabinetry, closet wall coverings, and the bunk bathroom offered opportunities to introduce bolder choices, moments of discovery that reflect the clients' artistic tastes without overwhelming the rooms they inhabit every day.
Natural light was another important consideration. With generous light entering the home, deeper finishes could be introduced without making the interiors feel heavy. Darker kitchen cabinetry, the entry stair wall, and the fireplace bring warmth and contrast against the lighter walls throughout the house.
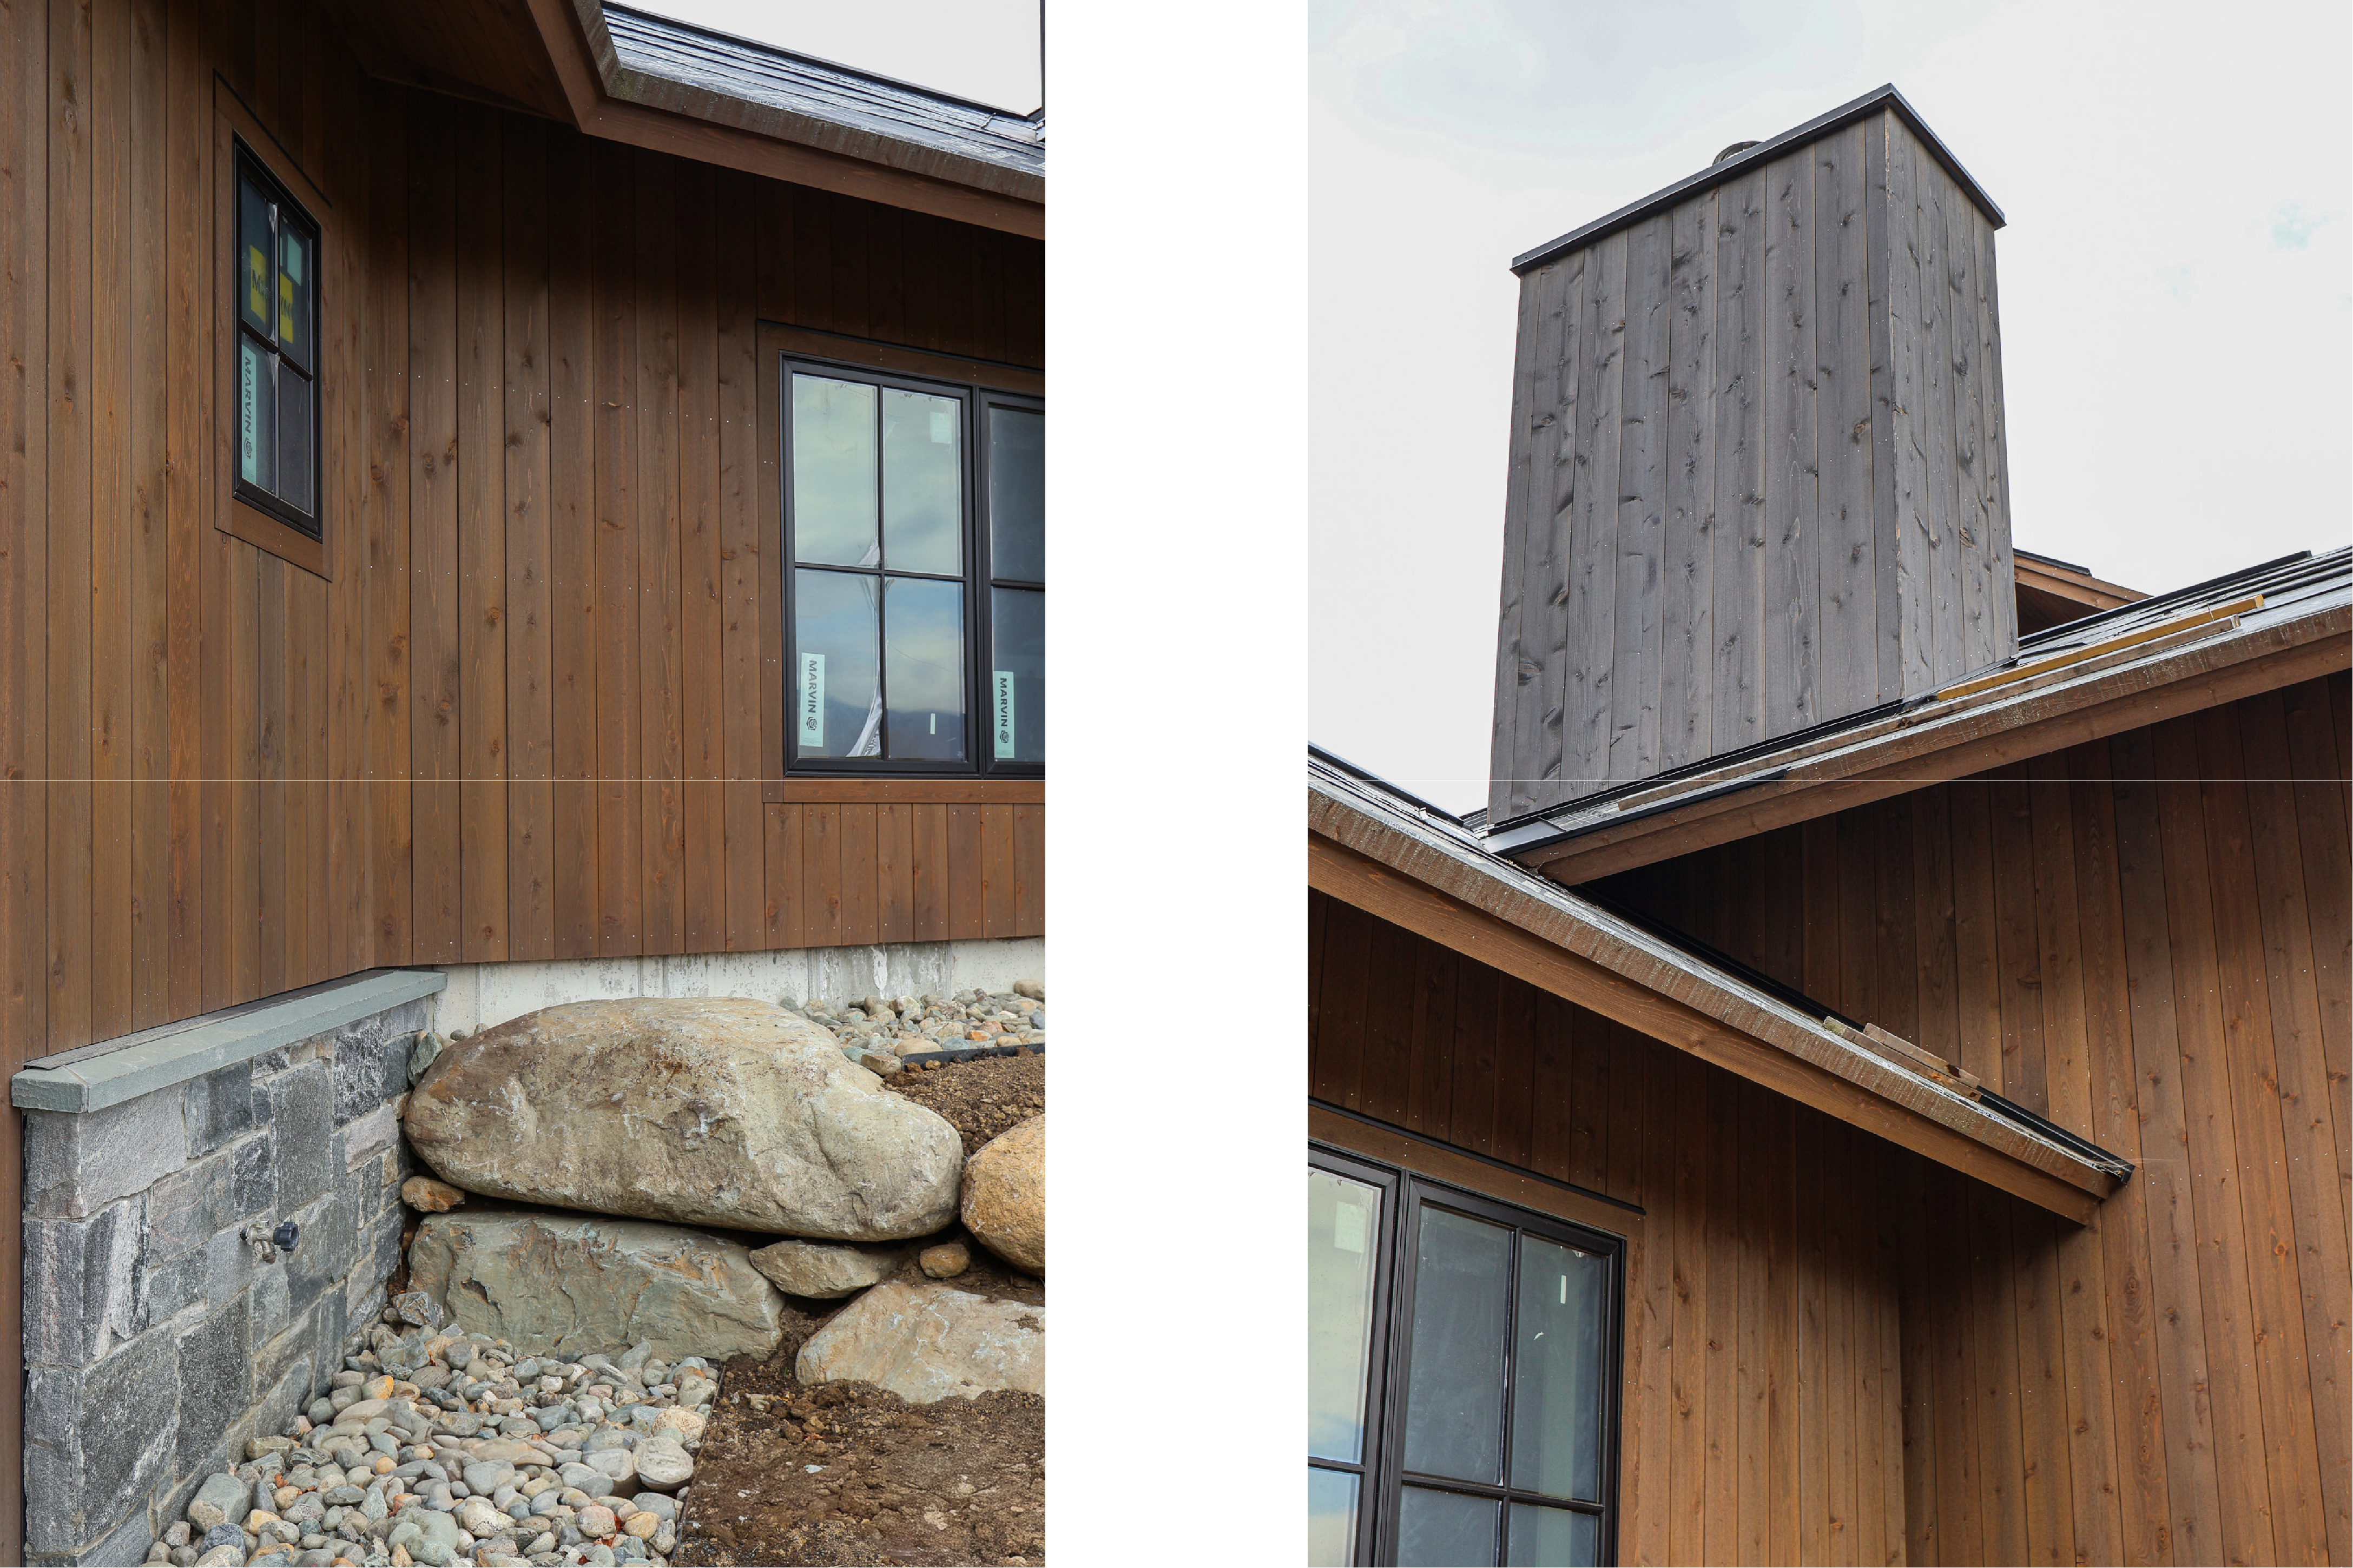 Above: South view exterior siding and hardscaping. South view roofline's and chimney exterior.
That relationship carries from outside in. The deep brown exterior siding was inspired by a home the clients loved out West and selected to feel both modern and timeless. Related tones appear again in the wood floors and kitchen cabinetry, while the stair wall and fireplace take the palette slightly darker.
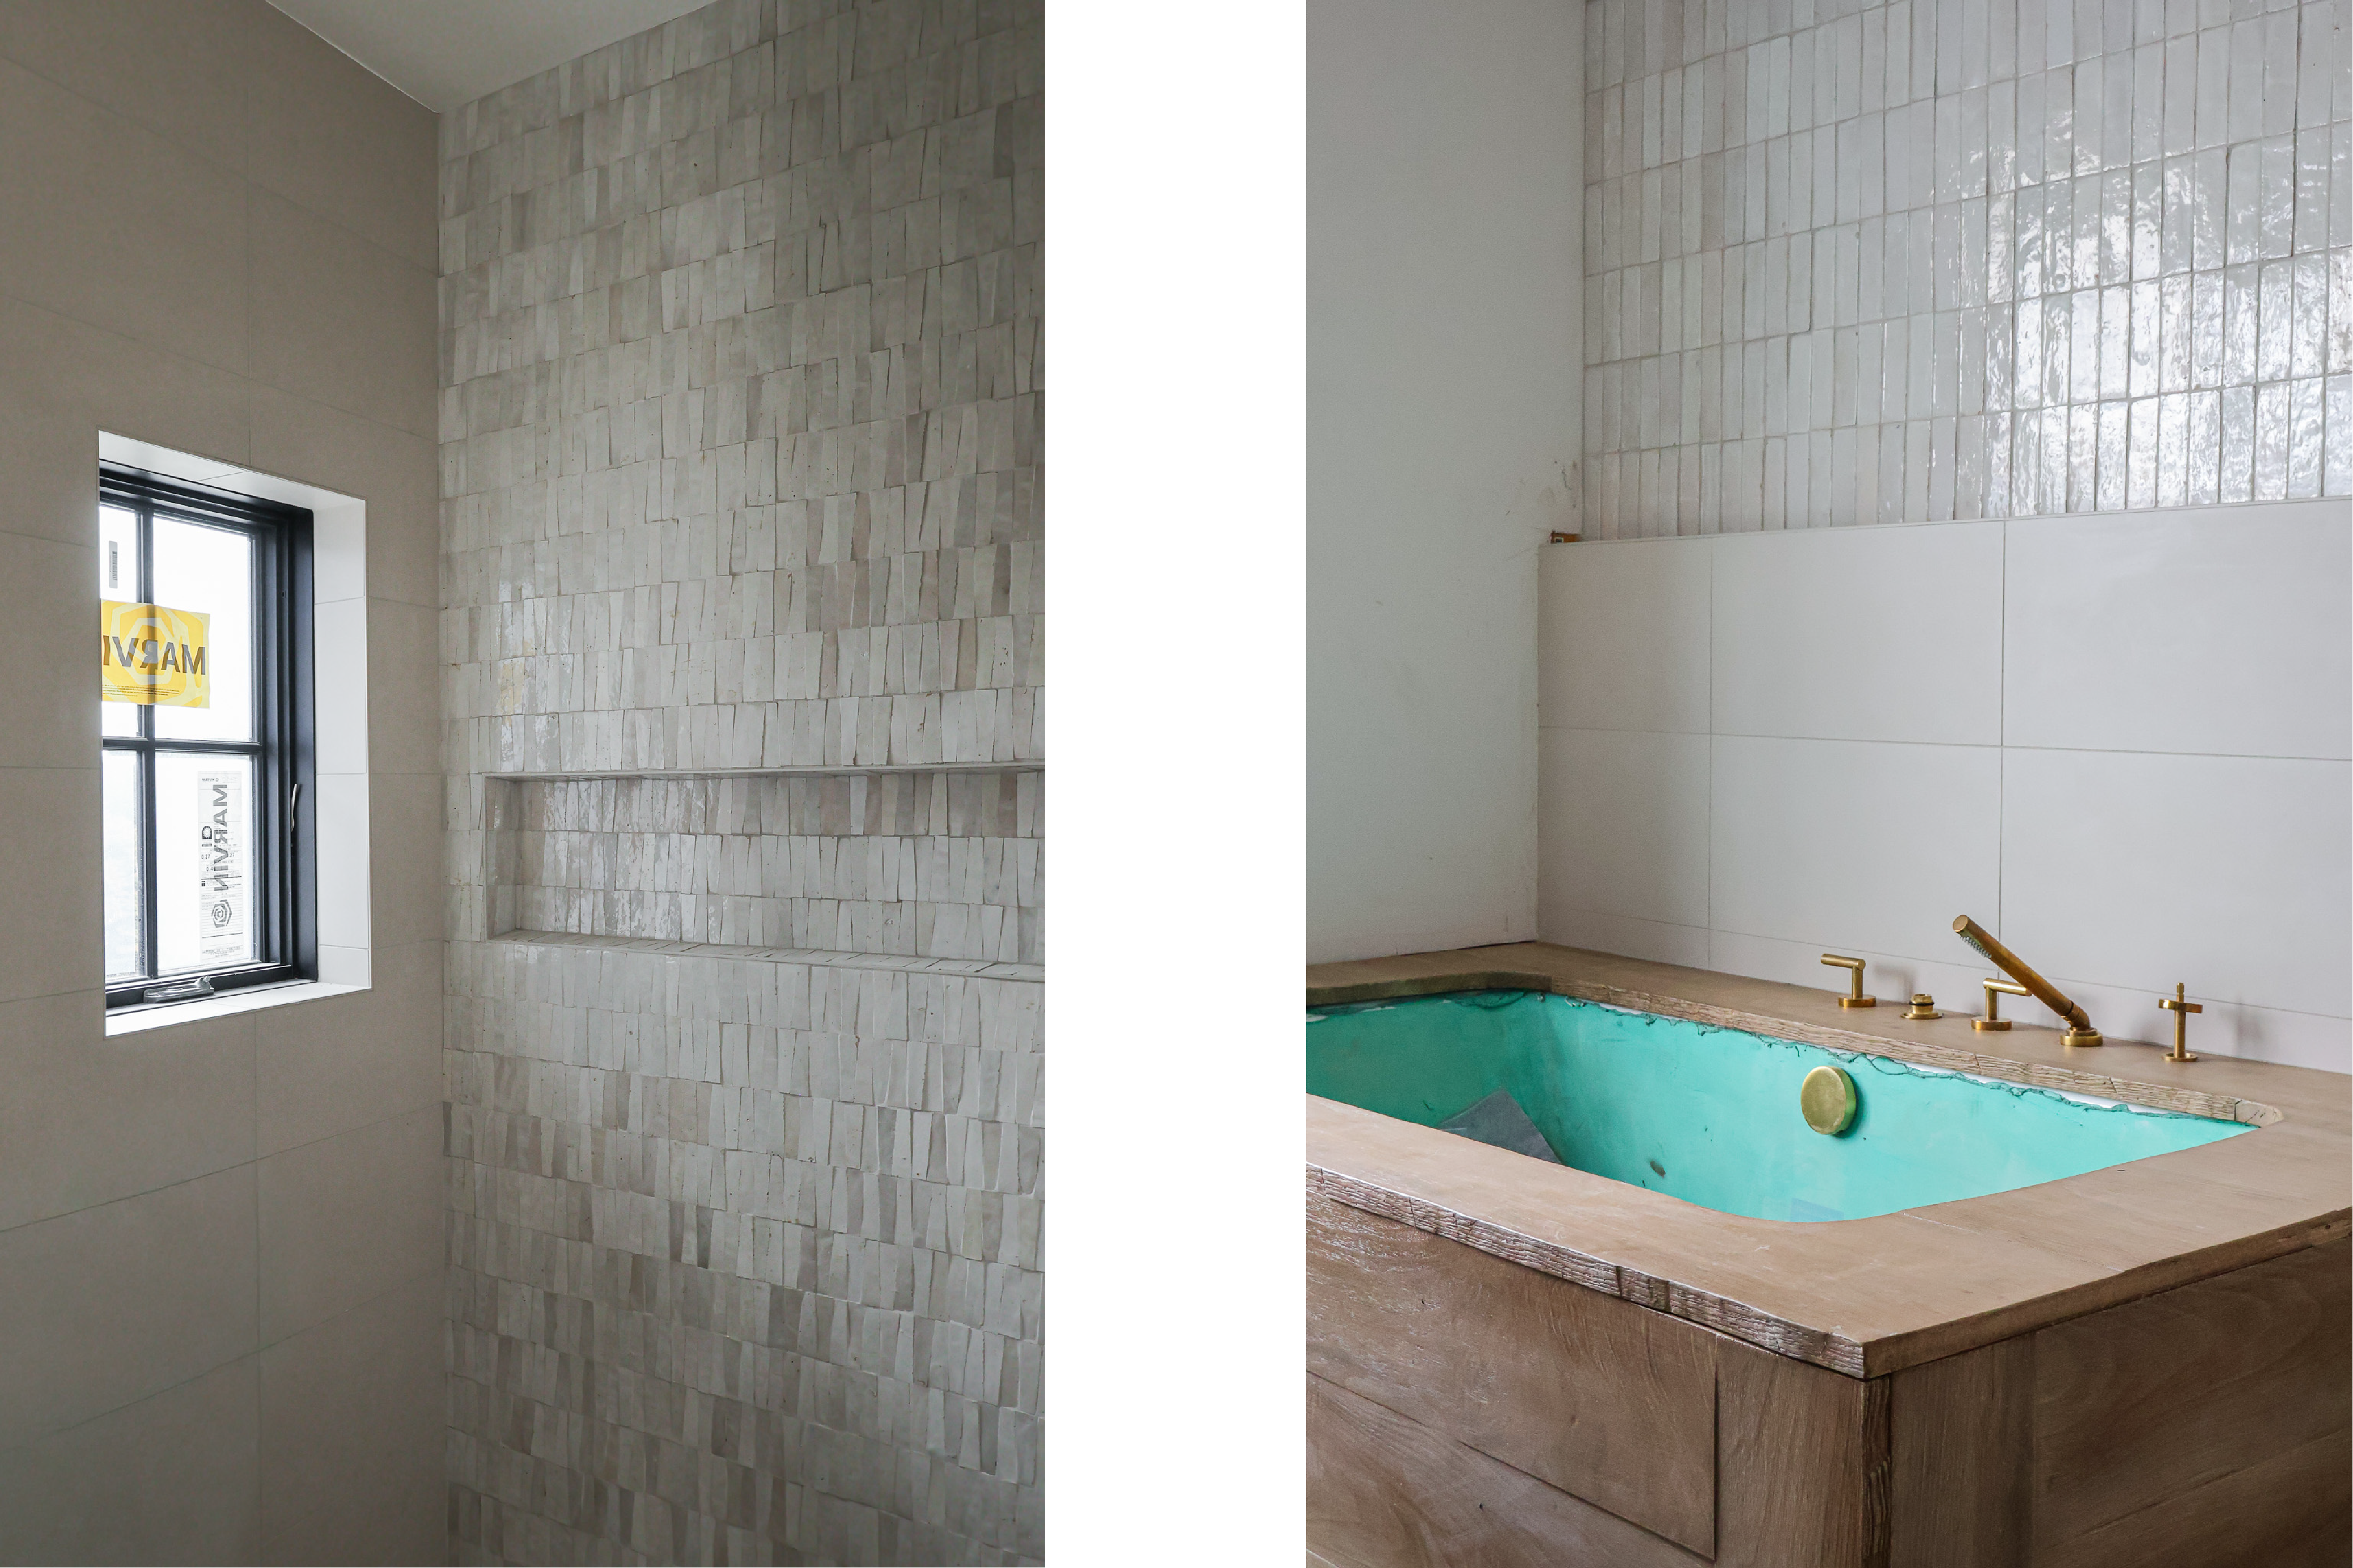 Above, Left to Right: First floor guest room shower tile. Primary bathroom tub, tub surround, and tile.
Details Worth Discovering
Some of the project's most memorable moments are found at a smaller scale.
In the primary bathroom, the team envisioned a quiet, Japandi-inspired atmosphere rooted in natural materials and warmth. That intention led to a creative approach for the tub surround: wood-formed concrete that captures the appearance and texture of wood while offering the durability needed for the space. Careful attention to the edges, plank pattern, and finish makes the material feel remarkably true to its inspiration.
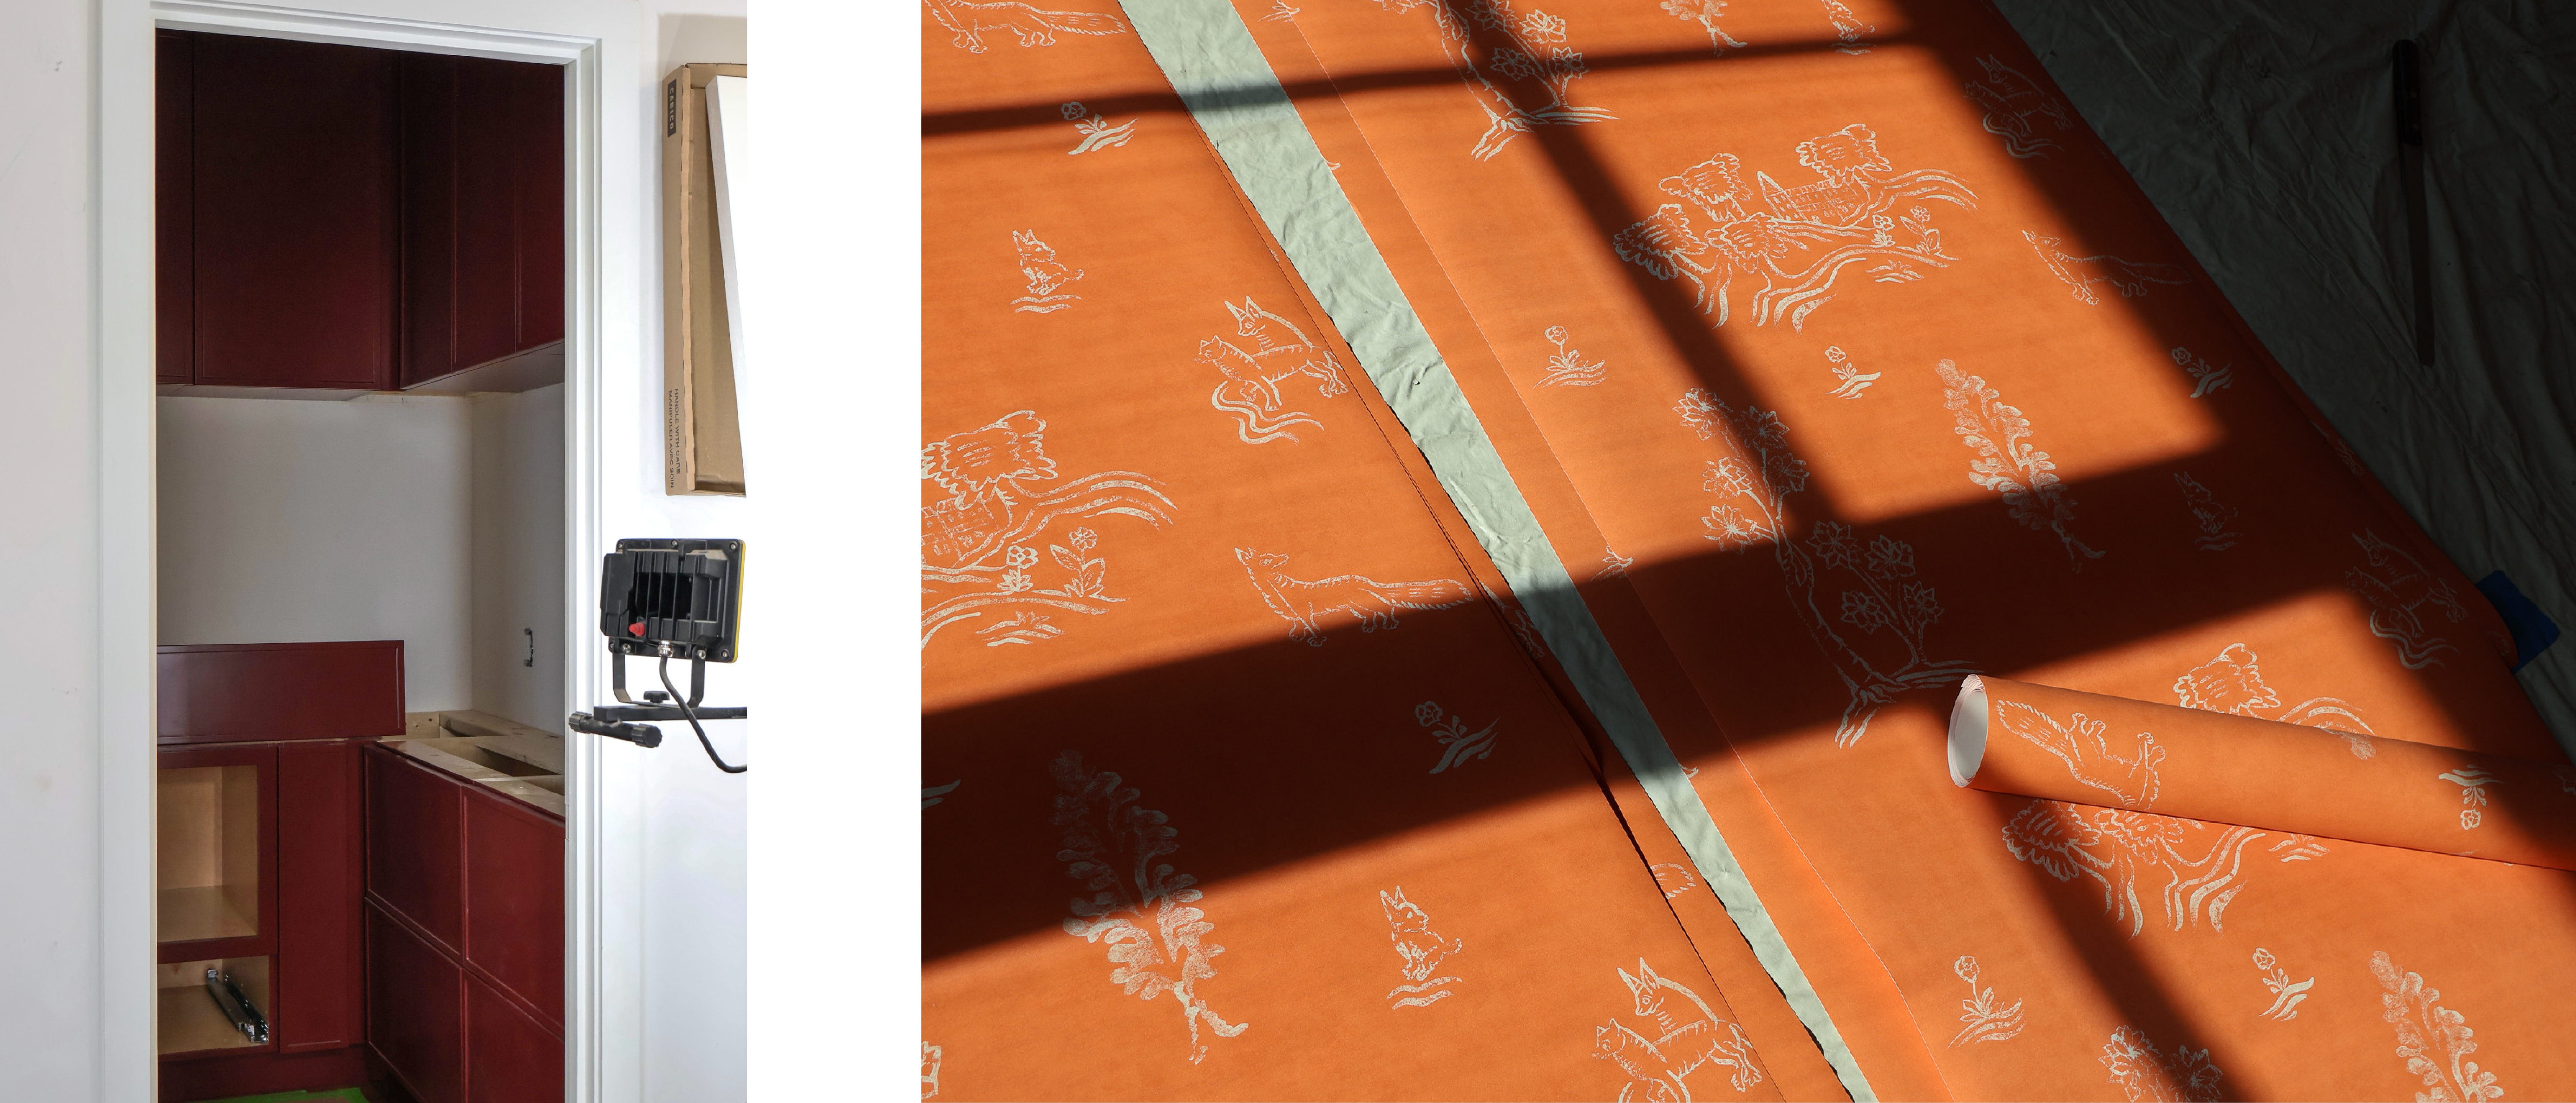 Above, Left to Right: Kitchen pantry. Second floor primary closet wall covering.
Elsewhere, wallpaper, lighting, cabinetry, and other finishing details continue to introduce personality throughout the home. These are the layers that are now beginning to transform the project from a construction site into the home envisioned from the beginning.
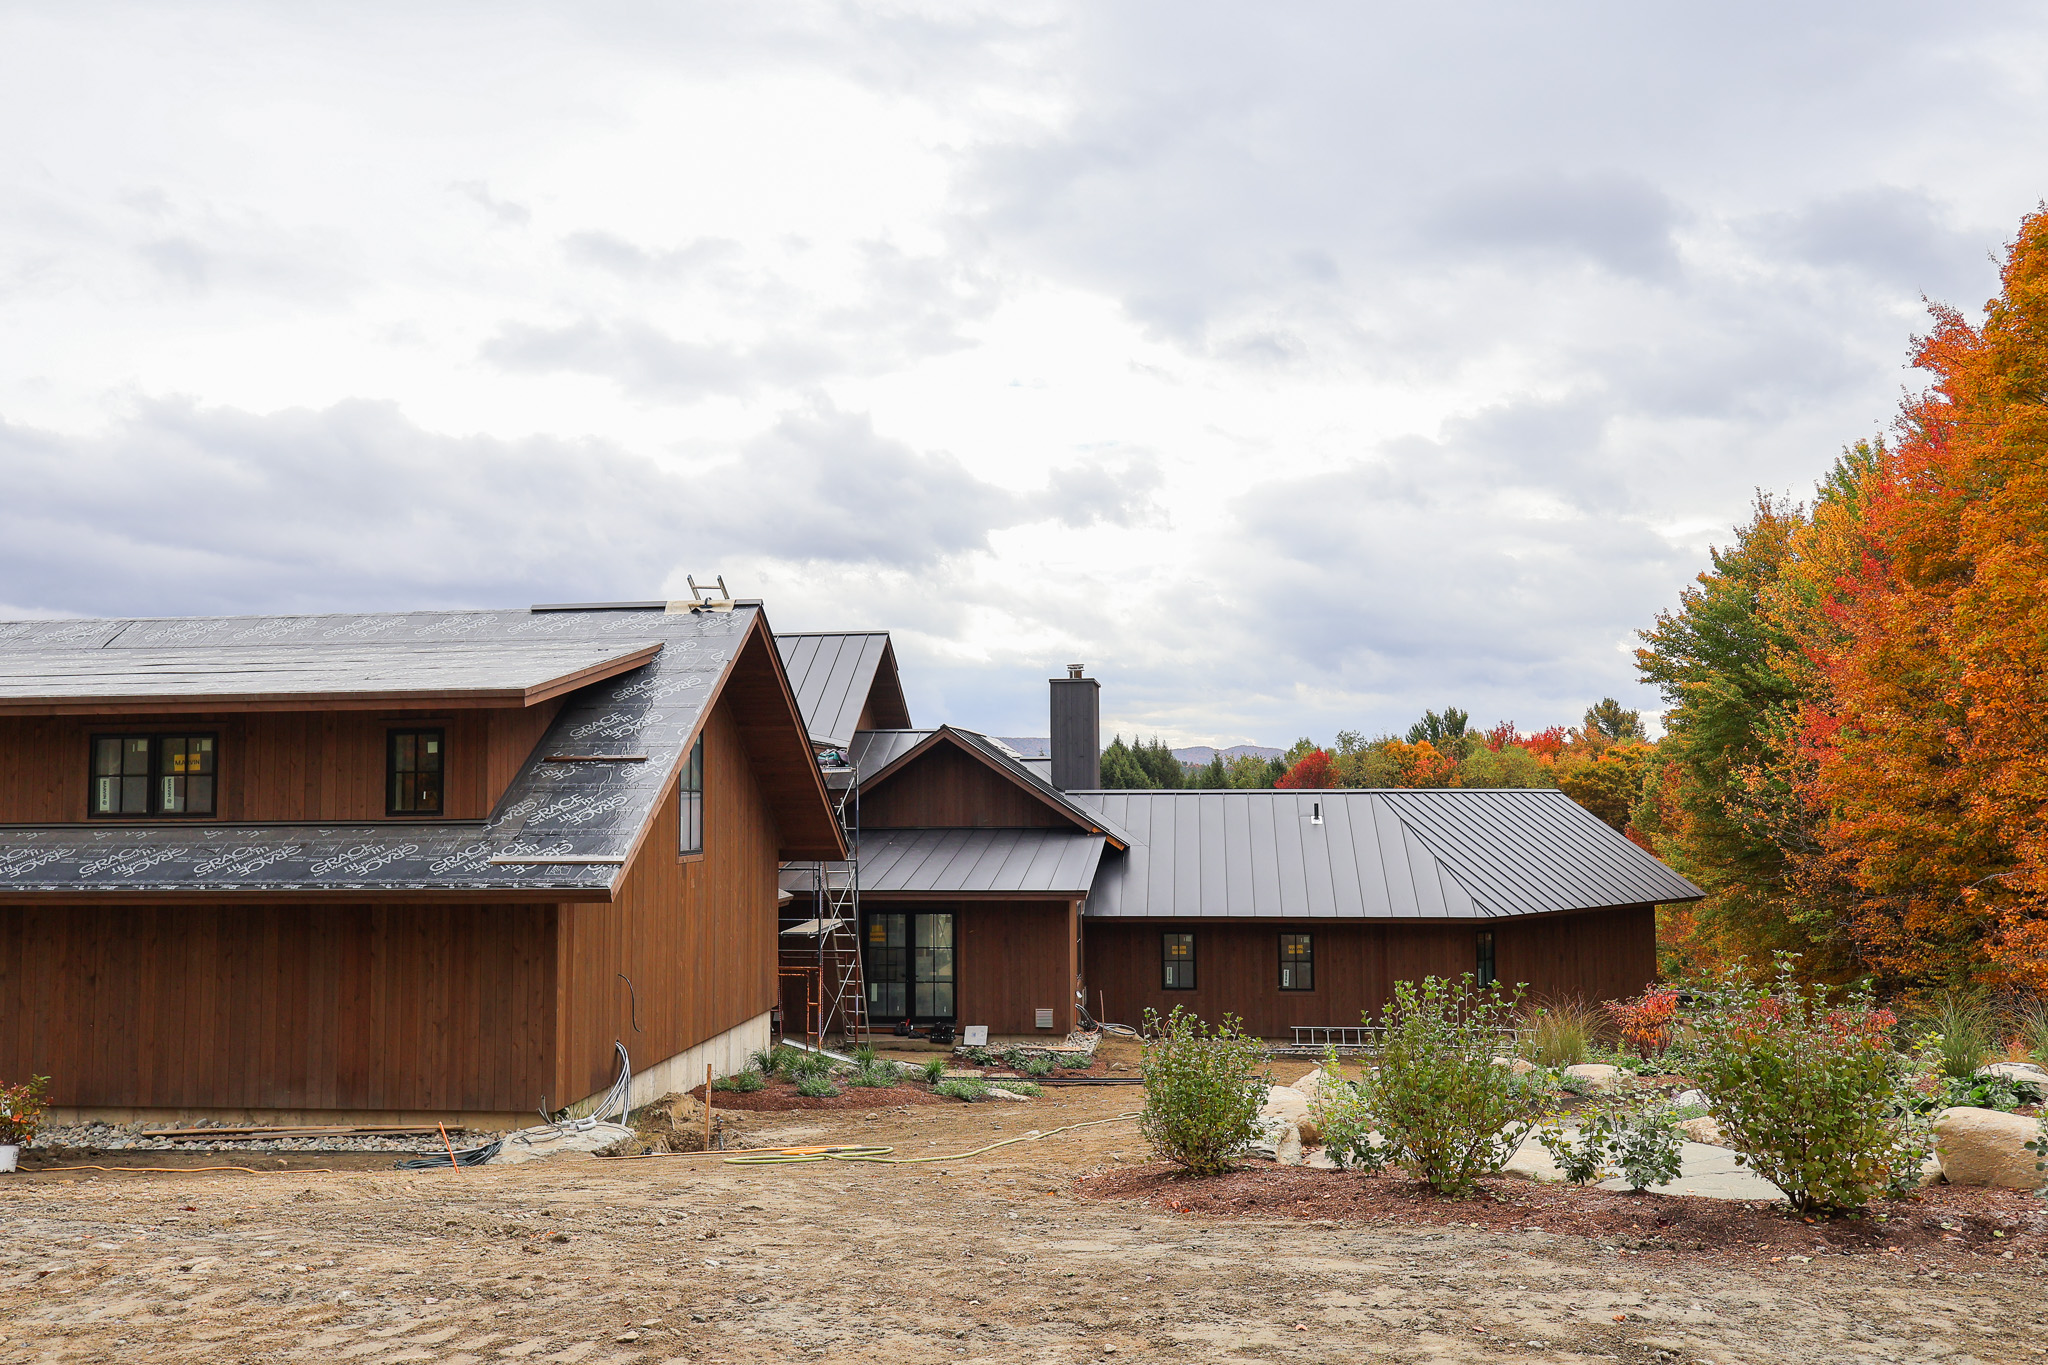 Above: Heron Pond North View
Collected Over Time
Heron Pond is now at an exciting point in construction: close enough to completion that the character of the home is becoming clear, while many of the details that will make it feel truly lived in are still ahead.
The kitchen will continue to fill out, the fireplace mantel will be installed, and layers of wallpaper, lighting, art, and furnishings will follow. Eventually, spaces will hold the homeowners' collection of bowls gathered from travels around the world.
"Collected" feels particularly fitting for this home. Not only for the objects that will eventually fill it, but for the design process itself. Ideas, inspirations, colors, materials, and details were gathered from the clients over time and translated into a home that feels specific to them.
Rather than designing around a singular style, Heron Pond has been shaped around a life, one filled with travel, family, entertaining, dogs, art, and the things collected along the way.
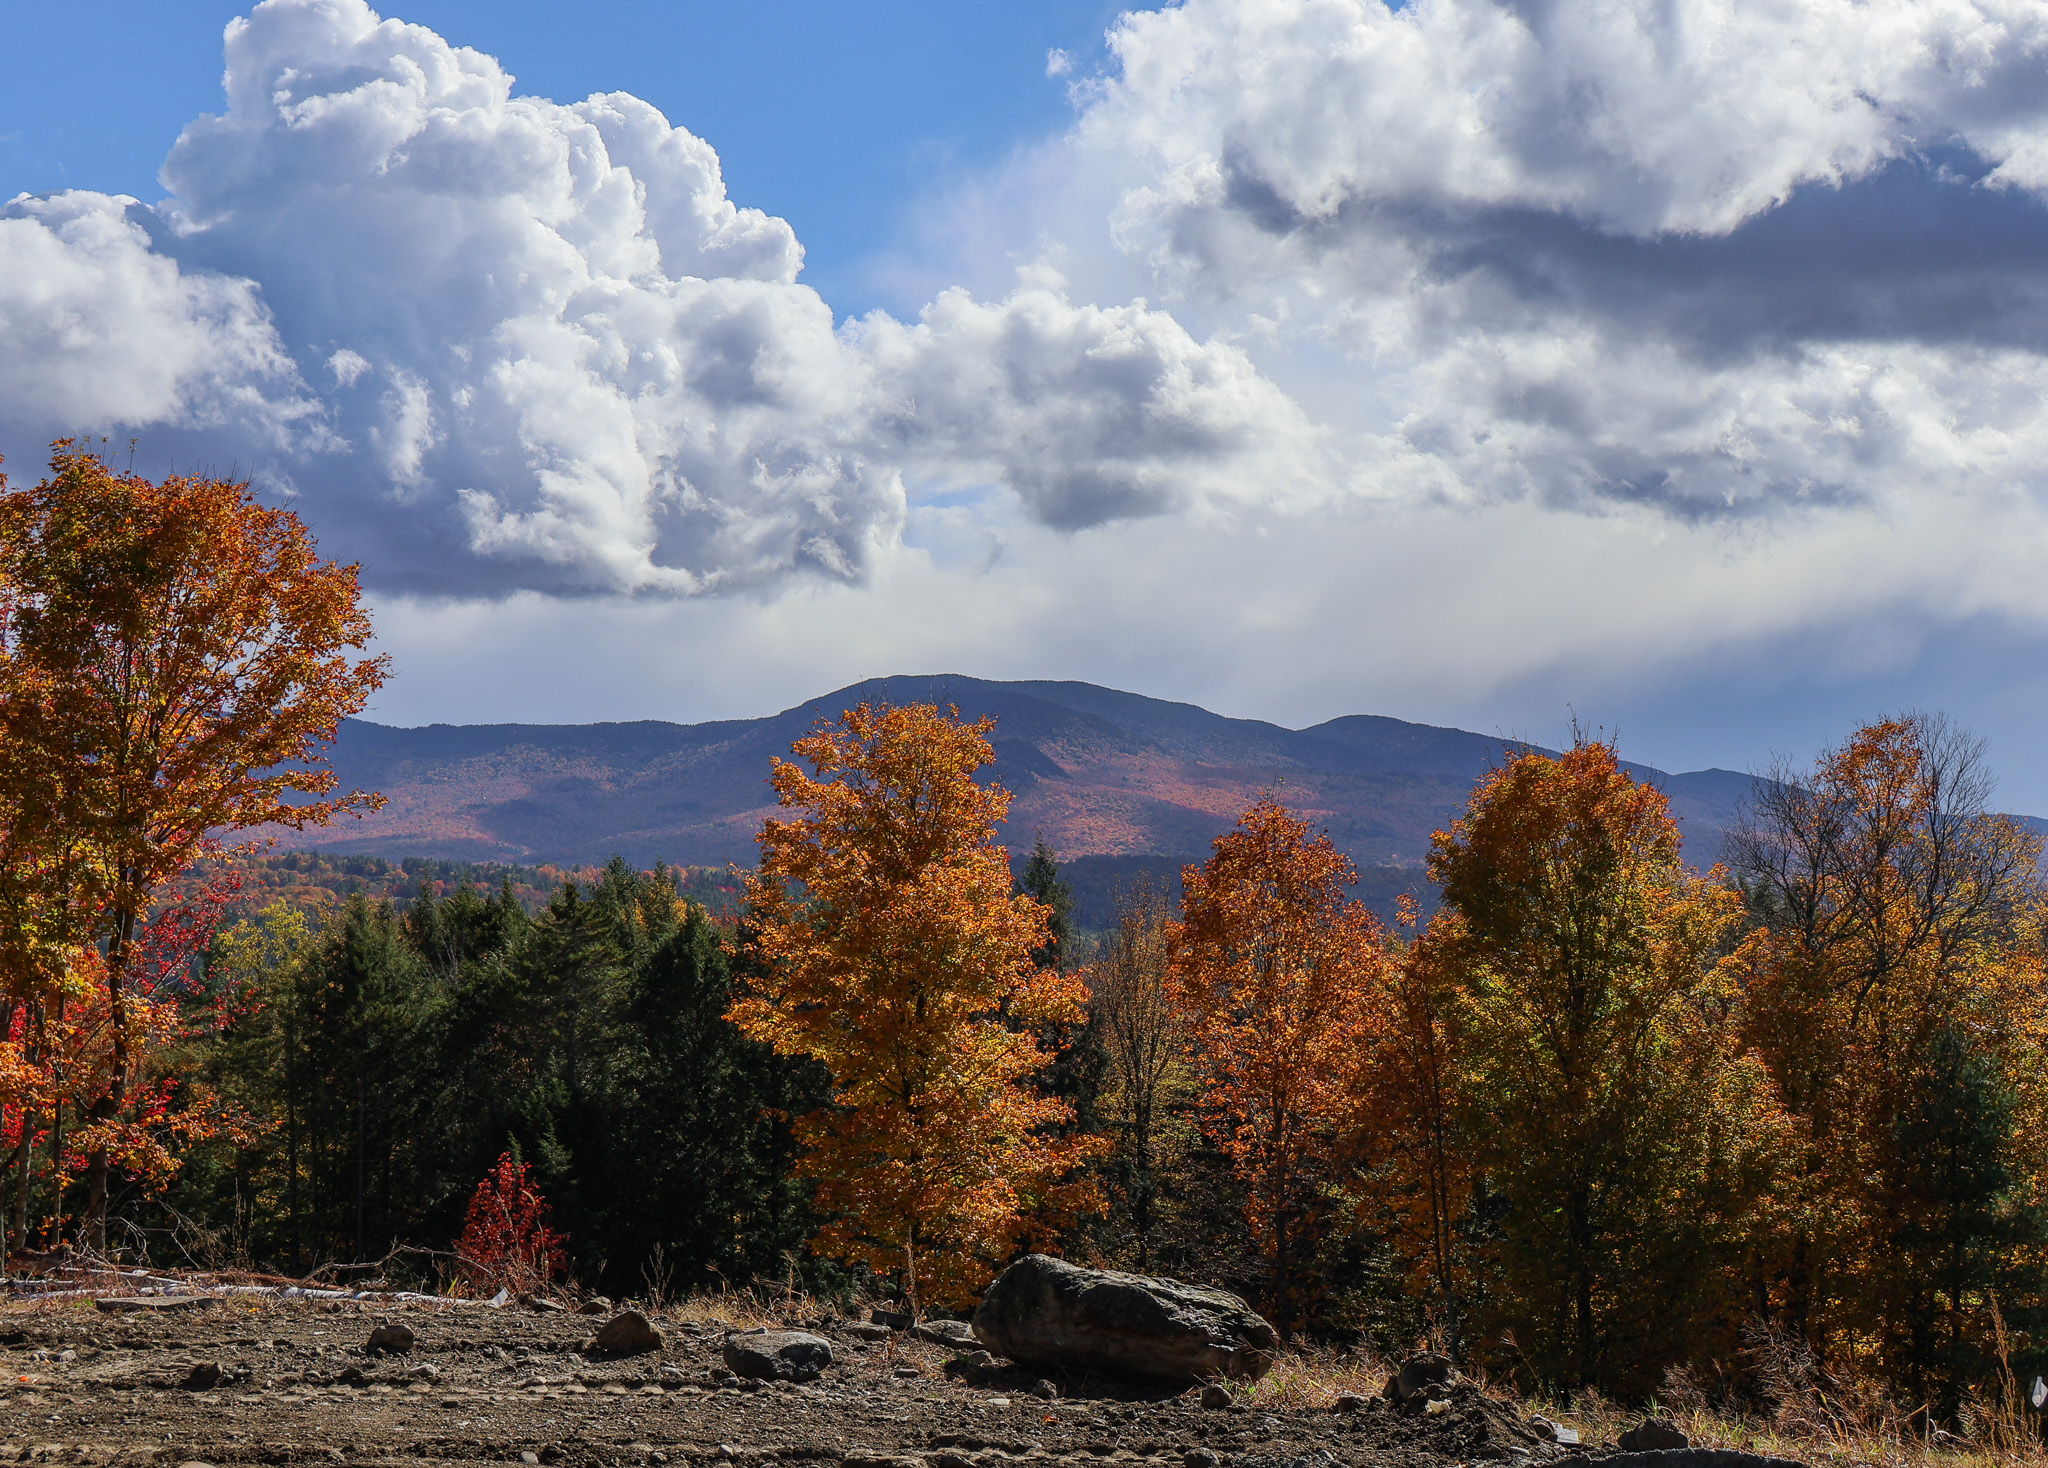 Above: View facing towards the South.
To see more of this project's progress, follow the links or see our highlight on Instagram titled, "Heron Pond".
Related Posts

Take a virtual tour of this selection of CDG's projects currently under construction and nearing completion. The diversity of client requests…


We’re passionate about designing sustainable homes that honor that beauty, using local materials, collaborating with local artisans, and creating spaces that honor both the landscape and the lifestyles of our clients.