
On the Boards: More than Meets the Eye
Conceived as a destination for family and friends, this guest house grew from the owners' vision of creating a special place to gather on land they have cherished within their family for years. Perched on a ridge with expansive western views, the two-bedroom home offers a front-row seat to sunsets and a landscape defined by wilderness, openness, and serenity.


At first glance, the architecture feels familiar. Drawing inspiration from Vermont's agricultural buildings and sugaring traditions, the home presents itself as a humble structure upon arrival, reminiscent of a classic farmhouse or sugarhouse nestled into the landscape. This restrained first impression is intentional and creates a sense of warmth and simplicity before revealing something entirely unexpected.

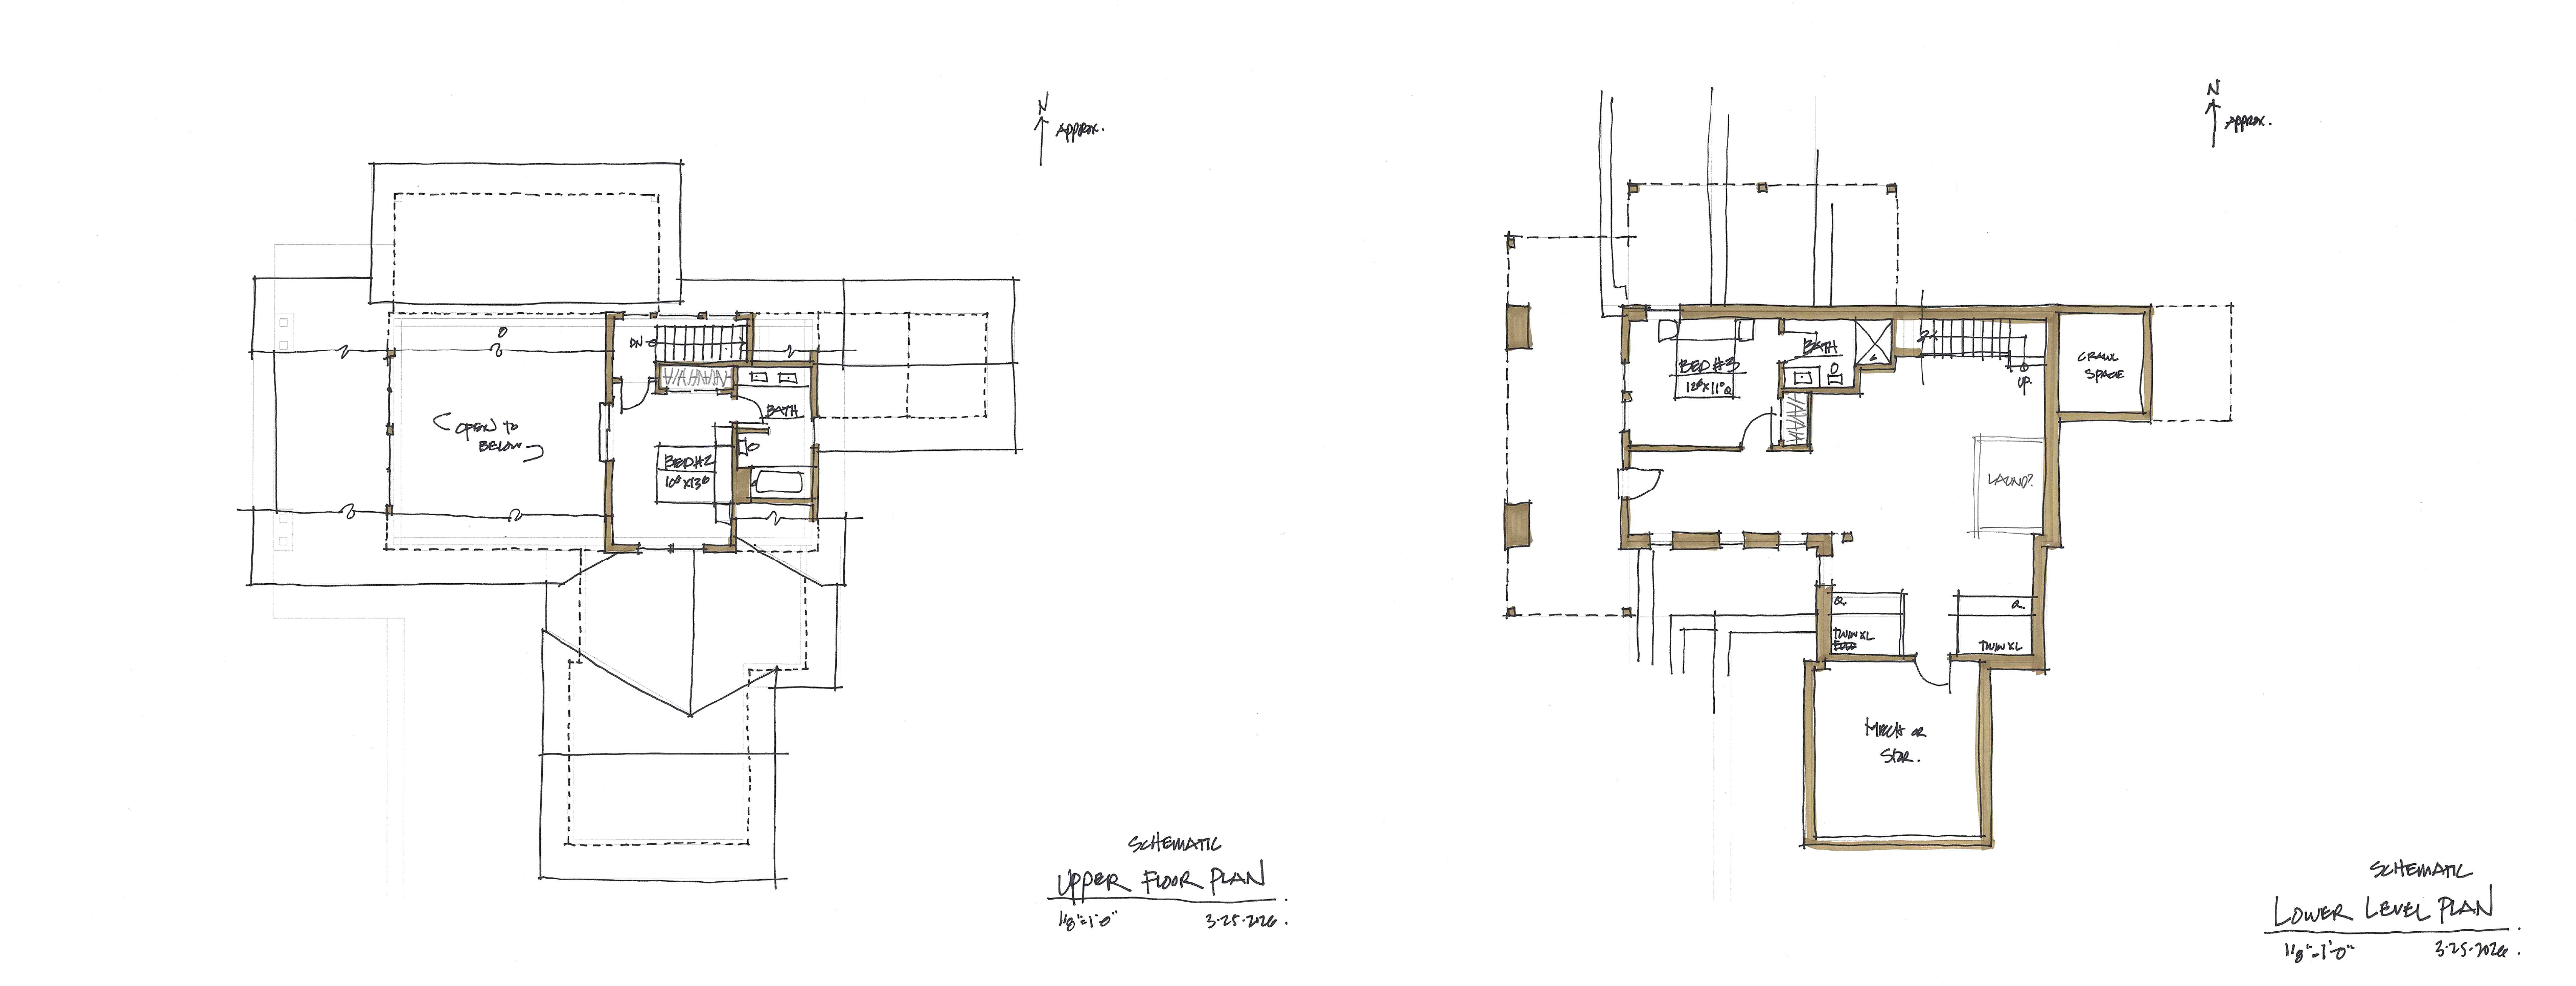
As the building opens toward the view, the architecture transforms. Expansive windows, dramatic scale, and light-filled interiors create a striking contrast to the front exterior presence. The result is a modern interpretation of Vermont's rural building traditions that balances rustic character with contemporary design, while celebrating the vastness of the surrounding landscape. The hand-drawn elevations and floor plans featured here capture the project's evolution as it moves from concept toward reality.


Considering a project of your own? We'd love to hear from you!
Related Posts

We have many exciting projects in the works ... here is a glimpse of a few new designs that have moved from drawing boards to digital design.
The…

CDG Architect Greg Thomas and Project Manager Chad Forcier recently accompanied a client on a tour of New Energy Works and Hope’s Windows…

We are proud to share a selection of our studio's current design work and projects under construction including a modern lakefront new home,…